
Search results for "Linear rectangular floor tile" in Home Design Ideas

 Big Bear Remodeling
White Subway tile on shower wall with picture framed niche and large gray floor tiles with gray grout
Inspiration for a small modern white tile and subway tile ceramic tile bathroom remodel in Cleveland with granite countertops and brown walls
Inspiration for a small modern white tile and subway tile ceramic tile bathroom remodel in Cleveland with granite countertops and brown walls

 Construction Guaranteed
Close up detail of wall shower tile where it meets the shower base tile mosaic.
Inspiration for a craftsman bathroom remodel in Los Angeles
Inspiration for a craftsman bathroom remodel in Los Angeles

 Talon Construction Inc.
Talon Construction remodeled master bathroom
Walk-in shower - large modern master gray tile and ceramic tile ceramic tile walk-in shower idea in DC Metro with dark wood cabinets, white walls, an undermount sink and granite countertops
Walk-in shower - large modern master gray tile and ceramic tile ceramic tile walk-in shower idea in DC Metro with dark wood cabinets, white walls, an undermount sink and granite countertops
Find the right local pro for your project
 Kimball Modern Design + Interiors
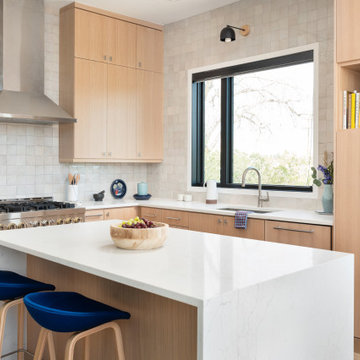
Inspiration for a contemporary l-shaped light wood floor open concept kitchen remodel in Denver with an undermount sink, flat-panel cabinets, light wood cabinets, quartz countertops, gray backsplash, stainless steel appliances, an island and white countertops


 Custom Surface Solutions
 (www.css-tile.com) - Owner Craig Thompson (512) 430-1215. This project shows new 12 x 24 tile installed vertically with offset layout pattern on wall and floor. Includes shower box with linear glass accent tile back and vertical glass accent band. Tile edges are finished with Schluter Jolly satin aluminum profile edge trim.



 Greenauer Design Group
Freestanding bathtub - rustic master freestanding bathtub idea in Denver with flat-panel cabinets, dark wood cabinets and an undermount sink

 Longview Builders, Inc.
Large trendy master white tile and subway tile brown floor corner shower photo with flat-panel cabinets, white cabinets, an undermount tub, an undermount sink, a hinged shower door and beige countertops

 Ranieri Construction LLC
Chiseled edge marble tile, laid in the Versailles pattern, is featured throughout the downstairs of the home.
Example of a huge tuscan open concept marble floor and beige floor living room design in Las Vegas
Example of a huge tuscan open concept marble floor and beige floor living room design in Las Vegas

 DEMESNE
A Modern Farmhouse Kitchen with ebonized oak cabinets, stainless steel appliances, silestone counters and natural white oak floors.
Photography by Michael Hunter

 Chi Renovation & Design
A retro 1950’s kitchen featuring green custom colored cabinets with glass door mounts, under cabinet lighting, pull-out drawers, and Lazy Susans. To contrast with the green we added in red window treatments, a toaster oven, and other small red polka dot accessories. A few final touches we made include a retro fridge, retro oven, retro dishwasher, an apron sink, light quartz countertops, a white subway tile backsplash, and retro tile flooring.
Home located in Humboldt Park Chicago. Designed by Chi Renovation & Design who also serve the Chicagoland area and it's surrounding suburbs, with an emphasis on the North Side and North Shore. You'll find their work from the Loop through Lincoln Park, Skokie, Evanston, Wilmette, and all of the way up to Lake Forest.
For more about Chi Renovation & Design, click here: https://www.chirenovation.com/
To learn more about this project, click here: https://www.chirenovation.com/portfolio/1950s-retro-humboldt-park-kitchen/

 Suburban Builders
This is a craftsman styled front exterior house in the Nottingham, DC Metro area designed by Suburban Builders.
Inspiration for a large craftsman two-story wood beige entryway remodel in DC Metro with a hip roof
Inspiration for a large craftsman two-story wood beige entryway remodel in DC Metro with a hip roof



 Cleveland Bathroom Remodeling
Example of a small transitional beige tile and porcelain tile porcelain tile powder room design in Cleveland with a pedestal sink, a two-piece toilet and blue walls

 Cypress Homes, Inc.
A perfect bathroom for the kids so that everyone can get ready at the same time!
Inspiration for a large cottage kids' white tile and subway tile mosaic tile floor and white floor drop-in bathtub remodel with open cabinets, black cabinets, a one-piece toilet, gray walls, a trough sink and marble countertops
Inspiration for a large cottage kids' white tile and subway tile mosaic tile floor and white floor drop-in bathtub remodel with open cabinets, black cabinets, a one-piece toilet, gray walls, a trough sink and marble countertops

 Curran & Sons Construction Inc.
Freestanding bathtub - mid-sized transitional master white tile and marble tile brown floor and ceramic tile freestanding bathtub idea in Boston with white walls, an undermount sink, granite countertops, a hinged shower door, flat-panel cabinets, medium tone wood cabinets and gray countertops

 Dream Retreats Landscape
Photo of a mid-sized drought-tolerant backyard concrete paver landscaping in Phoenix.

Sponsored
Fredericksburg, OH

High Point Cabinets
Columbus' Experienced Custom Cabinet Builder | 4x Best of Houzz Winner


 Kohler Signature Store by Facets of Cherry Creek
Photography by Mallory Olenius.
www.malloryolenius.com
Mid-sized transitional master porcelain tile and beige floor alcove shower photo in Denver with a hinged shower door
Mid-sized transitional master porcelain tile and beige floor alcove shower photo in Denver with a hinged shower door

 Green Step Flooring, Inc.
Random width reclaimed oak flooring. Custom free-handed beveling, distressing, hand scraping, wire brushing. Finished with Rubio pure hand rubbed oil by Green Step Flooring, Inc. Home is located in Falls River neighborhood Raleigh, NC
224