
Search results for "Linearly" in Home Design Ideas

 Carrie Cross/Carlton Naumann Homes
Inspiration for a large contemporary open concept porcelain tile and multicolored floor living room remodel in Tampa with gray walls, a standard fireplace, a tile fireplace and a wall-mounted tv
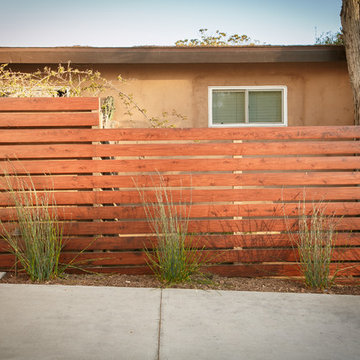
 LINEAR Landscape Architecture
Linear Photography
Example of a minimalist home design design in San Diego
Example of a minimalist home design design in San Diego
 Cabinet-S-Top
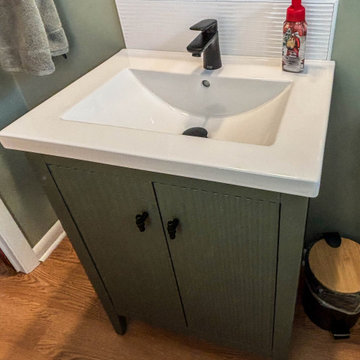
This powder room features a 24” linear Vintage Green vanity with a white ceramic countertop and 6” backsplash. A two-light matte black vanity fixture with frosted glass shades is complemented by a backplate accented in light-tone mango wood. The space includes a rectangular black metal wall mirror and a Kohler Cimarron comfort-height toilet. Fixtures from the American Standard Aspirations Collection in Matte Black include a single-handle faucet, towel ring, toilet paper holder, and toilet tank lever. The flooring is Adura Max in Southern Oak Natural.
Find the right local pro for your project

 Xstyles Bath + More, Inc.
bethsingerphotographer.com
Example of a trendy master multicolored tile and glass tile porcelain tile alcove bathtub design in Detroit with a trough sink, flat-panel cabinets, beige cabinets, quartz countertops, a two-piece toilet, gray walls and gray countertops
Example of a trendy master multicolored tile and glass tile porcelain tile alcove bathtub design in Detroit with a trough sink, flat-panel cabinets, beige cabinets, quartz countertops, a two-piece toilet, gray walls and gray countertops


 Studio 6 Architects
Design ideas for a large contemporary drought-tolerant and full sun backyard concrete paver landscaping in Orange County.
 Performance Kitchens & Home
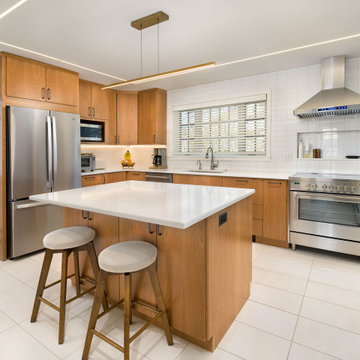
Natural wood cabinets and white quartz counters create a bright Scandinavian kitchen with a practical central island. Two counter stools sit beneath a slim pendant, while linear ceiling lighting illuminates the room. A stainless steel hood and full-height white tile define the cooking wall.
Text us at (484) 278-1764 or call (215) 482-0700 to explore your kitchen, bathroom or home transformation today.

 Belle Design + Build
Inspiration for a mid-sized 1950s galley light wood floor and beige floor open concept kitchen remodel in Orange County with an undermount sink, flat-panel cabinets, dark wood cabinets, marble countertops, white backsplash, marble backsplash, stainless steel appliances and an island

 Moore Architects, PC
Anice Hoachlander
Example of a large classic built-in desk medium tone wood floor study room design in DC Metro with white walls
Example of a large classic built-in desk medium tone wood floor study room design in DC Metro with white walls

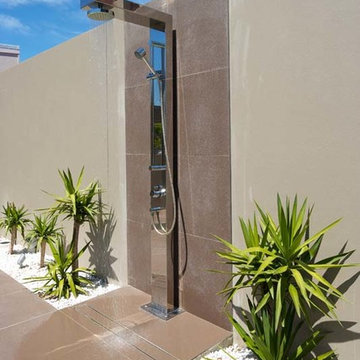
 LUXE Linear Drains Inc
LUXE popular tile insert linear drains are perfect for outdoor showers. Made of 100% marine grade stainless steel. With virtually no maintenance costs and essential lifetime durability, this linear drain is the perfect functional design element to add to your pool area.

Huge urban u-shaped dark wood floor eat-in kitchen photo in New York with an undermount sink, flat-panel cabinets, dark wood cabinets, stainless steel countertops, stainless steel appliances, two islands and red backsplash

 Big-D Signature
Photo Credit: JLF Architecture
Example of a large mountain style dark wood floor great room design in Jackson with brown walls and no fireplace
Example of a large mountain style dark wood floor great room design in Jackson with brown walls and no fireplace

 Rusafova Markulis Architects
Jennifer Coates
Inspiration for a contemporary u-shaped kitchen remodel with an undermount sink, flat-panel cabinets, medium tone wood cabinets, beige backsplash and stainless steel appliances
Inspiration for a contemporary u-shaped kitchen remodel with an undermount sink, flat-panel cabinets, medium tone wood cabinets, beige backsplash and stainless steel appliances

 Red House Design Build
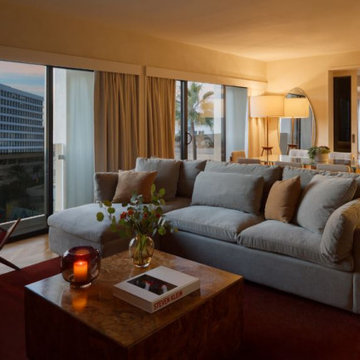
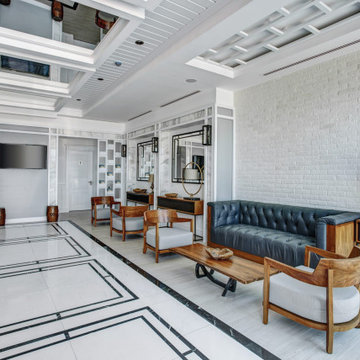
A successful design build project by Red House. This home underwent a complete interior and exterior renovation including a shed dormer addition on the rear. All new finishes, windows, cabinets, insulation, and mechanical systems. Photo by Nat Rea
Instagram: @redhousedesignbuild


 Craig O'Connell Architecture
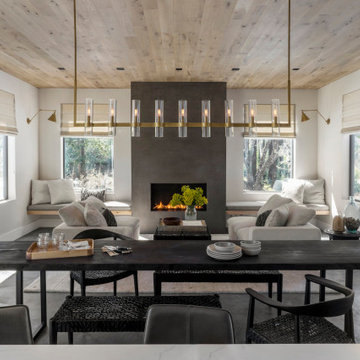
After the devastating Tubbs fire, Craig reimagined this Calistoga property into a wine country retreat for the owners' family as well as corporate/wellness guests. He approached the design by studying the natural elements of the site including trees, views and light, the vernacular design of the area and the clients’ personality. Craig designed a barn and the house – made up of a one-story and a two-story building – connected by a stunning 20-foot steel and glass breezeway. Expansive doors and windows create seamless indoor/outdoor flow and numerous patios and the pool area provide comfortable outdoor spaces. The modern and warm interior is bright, luxurious and comfortable.

133