
Search results for "Linearly" in Home Design Ideas
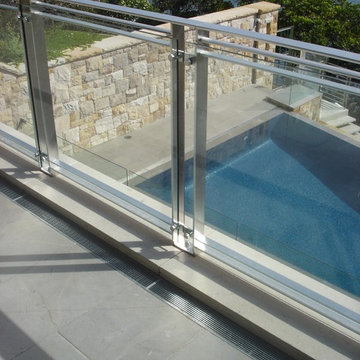
 LUXE Linear Drains Inc
LUXE wedgewire is perfect for pool deck areas too.
LUXE wedgewire is an architectural grade welded triangular cross section, framed, longitudinal grate, unmatched in design, hydraulic function, strength, and aesthetic appeal. With minimal maintenance costs and essential lifetime durability, the life cycle value of our fabrications will appeal to your project financing as much as the style and design of your implementation.

 All Aqua Pools
Completed in 2018, this 12ft x 26ft linear pool is one of our favorites, occupying a unique setting on a beach dune in New Smyrna Beach, Florida. It features custom glass tile work and a 6ft x 6ft elevated spa with a 24″ hybrid granite spillway, saving our clients on operating cost. The pool environment includes a large travertine deck with a custom layout, travertine coping, and a 24″ fire bowl on the back side of the spa for unbelievable night spa use.
Note that that all Aqua Pools come with self cleaning floor system that also circulates the water from the bottom, resulting in extremely low maintenance and polished water, not to mention a very large Return On Investment when heating the pool. Our pools are always clean and clear 24/7 for our clients total’s enjoyment. We also incorporate all our pools with a Pebble Tec Pebble Sheene finish, in this case in Blue Granite, which includes a life time warranty so our clients never have to renovate the pool’s interior finish – only the best for All Aqua Pools clients.

 BORDEN Landscape Design
Photographer: Ryan Gamma
Photo of a mid-sized modern full sun front yard concrete paver driveway in Tampa for winter.
Photo of a mid-sized modern full sun front yard concrete paver driveway in Tampa for winter.
Find the right local pro for your project

 Erinn V. Design Group
Pool - mediterranean backyard stone and rectangular lap pool idea in Los Angeles
 Grounded Homes
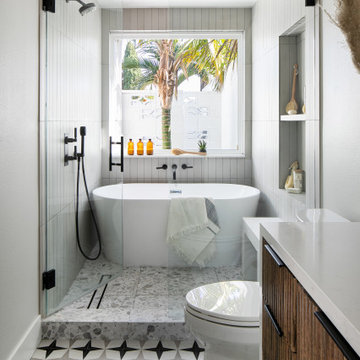
After raising this roman tub, we fit a mix of neutral patterns into this beautiful space for a tranquil midcentury primary suite designed by Kennedy Cole Interior Design.

Inspiration for a large contemporary beige floor and porcelain tile wine cellar remodel in Philadelphia with storage racks

 Drewett Works
This Ranch Hacienda hillside estate boasts well over 13,000 square feet under roof. A loggia serves as the backbone for the design. Each space, both interior and exterior, has a direct response to the linear expression of outdoor space.
The exterior materials and detailing are rustic and simple in nature. The mass and scale create drama and correspond to the vast desert skyline and adjacent majestic McDowell mountain views.
Features of the house include a motor court with dual garages, a separate guest quarters, and a walk-in cooler.
Silverleaf is known for its embodiment of traditional architectural styles, and this house expresses the essence of a hacienda with its communal courtyard spaces and quiet luxury.
This was the first project of many designed by Architect C.P. Drewett for construction in Silverleaf, located in north Scottsdale.
Project Details:
Architecture | C.P. Drewett, AIA, DrewettWorks, Scottsdale, AZ
Builder | Sonora West Development, Scottsdale, AZ
Photography | Dino Tonn, Scottsdale, AZ

 Gast Architects
Aaron Leitz
Transitional master bathroom photo in San Francisco with an undermount sink, flat-panel cabinets and light wood cabinets
Transitional master bathroom photo in San Francisco with an undermount sink, flat-panel cabinets and light wood cabinets


 The Fireplace Center and Patio Shop
Gas fireplace and stone cladding surround with television above mantel. Valor 1700IN linear natural gas fireplace with Long Beach Drift Wood option.
Example of a mid-sized minimalist open concept light wood floor and brown floor family room design in Ottawa with gray walls, a standard fireplace, a stone fireplace and a wall-mounted tv
Example of a mid-sized minimalist open concept light wood floor and brown floor family room design in Ottawa with gray walls, a standard fireplace, a stone fireplace and a wall-mounted tv

 RIA Group
Custom shower floor tile with a linear drain, modern tile pattern, and clean waterproofed shower design for a high-end master bathroom renovation.
Inspiration for a modern master porcelain tile, multicolored floor and double-sink drop-in bathtub remodel in Orange County with white cabinets, a one-piece toilet, beige walls, an undermount sink, quartz countertops, a hinged shower door, gray countertops, a built-in vanity and raised-panel cabinets
Inspiration for a modern master porcelain tile, multicolored floor and double-sink drop-in bathtub remodel in Orange County with white cabinets, a one-piece toilet, beige walls, an undermount sink, quartz countertops, a hinged shower door, gray countertops, a built-in vanity and raised-panel cabinets

 CairnsCraft Design & Remodel
Photographer: Patricia Beam
Mid-sized minimalist 3/4 beige tile and porcelain tile ceramic tile walk-in shower photo in San Diego with an undermount sink, glass-front cabinets, medium tone wood cabinets, quartz countertops, a one-piece toilet and white walls
Mid-sized minimalist 3/4 beige tile and porcelain tile ceramic tile walk-in shower photo in San Diego with an undermount sink, glass-front cabinets, medium tone wood cabinets, quartz countertops, a one-piece toilet and white walls

 Jules Wilson Design Studio
Inspiration for a transitional master travertine tile travertine floor and beige floor drop-in bathtub remodel in San Diego with brown walls and a hinged shower door

 Kustom Home Design
Backsplash with high gloss linear tiles with a bold blue color set in a chevron pattern. Thermador gas cooktop with custom XO vented hood. MSI "Calacatta Leon" quartz countertop. Painted flat panel cabinets using Benjamin Moore "Simply White". Island countertop is Cambria "Islington" and paint color is Benjamin Moore "Deep Royal". Light fixtures are Quoizel architect pendants in western bronze.

 Hoi Ning Wong
Photo: Hoi Ning Wong © 2014 Houzz
Photo of a mid-century modern landscaping in San Francisco.
Photo of a mid-century modern landscaping in San Francisco.

 MILLER + MILLER Architectural Photography
Miller + Miller Real Estate
Sun-filled kitchen + breakfast room. Large windows galore offer views of waterfalls trees + wildlife (including backless china cabinet + window over range to maintain view of gardens). Distressed white oak floor. Skylights. Faux finish walls/ceiling. Kitchen with expansive Island with 13-foot hardwood counter-top and second prep sink. Two dishwashers in Island, Two Subzero 36 inch fridge/freezers, plus Two refrigerator drawers. Fully Renovated. All indoor and outdoor appliances are new in ’09.


 Joseph Mosey Architecture, Inc.
Staircase - traditional wooden curved dark wood floor staircase idea in Detroit with white walls and painted risers

 Marc-Michaels Interior Design
©Edward Butera / ibi designs / Boca Raton, Florida
Inspiration for a huge contemporary patio remodel in Miami with a roof extension
Inspiration for a huge contemporary patio remodel in Miami with a roof extension
152