
Search results for "Linearly" in Home Design Ideas
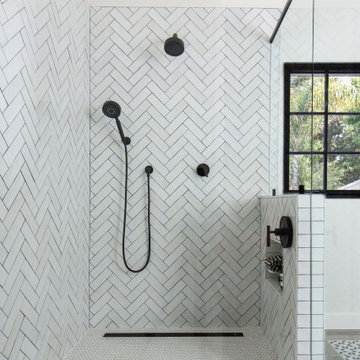
 Sea Pointe Design & Remodel
This large walk-in shower remodel includes a linear drain for a sleek modern look.
Inspiration for a rustic bathroom remodel in Orange County
Inspiration for a rustic bathroom remodel in Orange County

 Custom Surface Solutions
 - Owner Craig Thompson (512) 430-1215. This album shows a kitchen backsplash with glass linear mosaic tile backsplash with tile above window, granite counters, light wood cabinets with recessed door panels, stainless appliances and double-bowl sink.

 Tina Moizer Designs
Linear Fireplace with Quarzite stone
Kara Tibbell
Living room - large transitional open concept dark wood floor and brown floor living room idea with gray walls, a standard fireplace and a stone fireplace
Living room - large transitional open concept dark wood floor and brown floor living room idea with gray walls, a standard fireplace and a stone fireplace
Find the right local pro for your project

 Yunker Associates Architecture
Photo: Karen Melvin
Elegant built-in desk home office photo in Minneapolis with blue walls
Elegant built-in desk home office photo in Minneapolis with blue walls
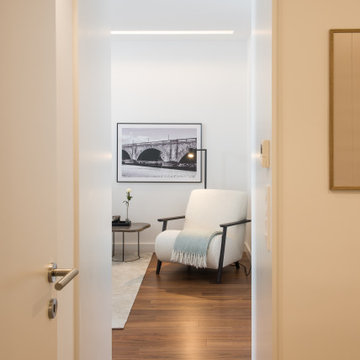
 Atelier Renata Santos Machado
Corridor view in Parque das Nações, Lisbon, with recessed linear ceiling lighting, dark wood flooring and a pale armchair beneath a framed photograph at the end.
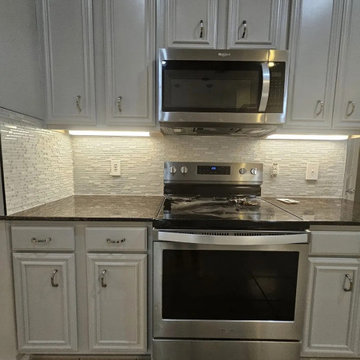
 ZRamirez Tile & Stone LLC
A white linear tile backsplash behind the range, with granite counters. Tile by ZRamirez Tile & Stone, Dallas-Fort Worth.


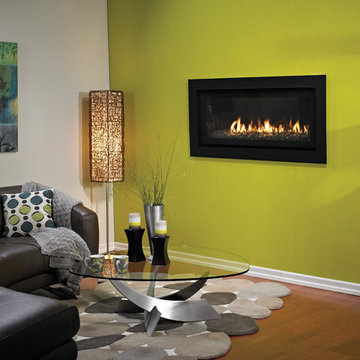

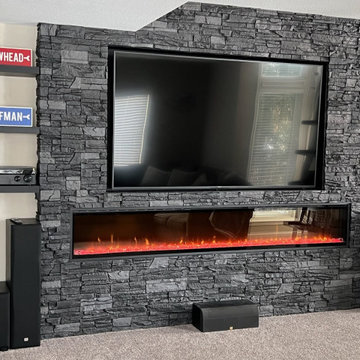
 GenStone Products
Kevin wanted to install a linear electric fireplace heater in his living room under the TV and selected GenStone's Iron Ore Stacked Stone panels for this design. Kevin reports that his wife loves the finished design, which draws the eye to the natural focal point in the room — the linear electric fireplace heater and the TV.


 Change Your Bathroom©
The goal of this project was to upgrade the builder grade finishes and create an ergonomic space that had a contemporary feel. This bathroom transformed from a standard, builder grade bathroom to a contemporary urban oasis. This was one of my favorite projects, I know I say that about most of my projects but this one really took an amazing transformation. By removing the walls surrounding the shower and relocating the toilet it visually opened up the space. Creating a deeper shower allowed for the tub to be incorporated into the wet area. Adding a LED panel in the back of the shower gave the illusion of a depth and created a unique storage ledge. A custom vanity keeps a clean front with different storage options and linear limestone draws the eye towards the stacked stone accent wall.
Houzz Write Up: https://www.houzz.com/magazine/inside-houzz-a-chopped-up-bathroom-goes-streamlined-and-swank-stsetivw-vs~27263720
The layout of this bathroom was opened up to get rid of the hallway effect, being only 7 foot wide, this bathroom needed all the width it could muster. Using light flooring in the form of natural lime stone 12x24 tiles with a linear pattern, it really draws the eye down the length of the room which is what we needed. Then, breaking up the space a little with the stone pebble flooring in the shower, this client enjoyed his time living in Japan and wanted to incorporate some of the elements that he appreciated while living there. The dark stacked stone feature wall behind the tub is the perfect backdrop for the LED panel, giving the illusion of a window and also creates a cool storage shelf for the tub. A narrow, but tasteful, oval freestanding tub fit effortlessly in the back of the shower. With a sloped floor, ensuring no standing water either in the shower floor or behind the tub, every thought went into engineering this Atlanta bathroom to last the test of time. With now adequate space in the shower, there was space for adjacent shower heads controlled by Kohler digital valves. A hand wand was added for use and convenience of cleaning as well. On the vanity are semi-vessel sinks which give the appearance of vessel sinks, but with the added benefit of a deeper, rounded basin to avoid splashing. Wall mounted faucets add sophistication as well as less cleaning maintenance over time. The custom vanity is streamlined with drawers, doors and a pull out for a can or hamper.
A wonderful project and equally wonderful client. I really enjoyed working with this client and the creative direction of this project.
Brushed nickel shower head with digital shower valve, freestanding bathtub, curbless shower with hidden shower drain, flat pebble shower floor, shelf over tub with LED lighting, gray vanity with drawer fronts, white square ceramic sinks, wall mount faucets and lighting under vanity. Hidden Drain shower system. Atlanta Bathroom.


 Zaremba & Company
Photo by George Dzahristos
Photo of a traditional partial sun stone formal garden in Detroit.
Photo of a traditional partial sun stone formal garden in Detroit.

 Acucraft Fireplaces
Acucraft custom gas linear gas fireplace with half open half glass. Photo courtesy of Eduardo Muniz, Boston Best Construction
Inspiration for a huge transitional galley eat-in kitchen remodel in Boston with medium tone wood cabinets and an island
Inspiration for a huge transitional galley eat-in kitchen remodel in Boston with medium tone wood cabinets and an island

 Coco Design & Build Co.
Simple clean design...in this master bathroom renovation things were kept in the same place but in a very different interpretation. The shower is where the exiting one was, but the walls surrounding it were taken out, a curbless floor was installed with a sleek tile-over linear drain that really goes away. A free-standing bathtub is in the same location that the original drop in whirlpool tub lived prior to the renovation. The result is a clean, contemporary design with some interesting "bling" effects like the bubble chandelier and the mirror rounds mosaic tile located in the back of the niche.

 Ember Fireplaces
Example of a mid-sized trendy formal and enclosed medium tone wood floor and brown floor living room design in New York with beige walls, a ribbon fireplace, a wall-mounted tv and a tile fireplace

 European Home
From a design perspective, large open spaces or walls can be intimidating but they also present a great opportunity. Often you start with your focal point, in this case we will look at breaking up a large wall with a modern linear fireplace. The U.S. design trend for big walls seems to be ever bigger fireplaces, but we want to illustrate that you can create a dynamic design without creating an inferno! Below we present 8 different design techniques to help you create a masterpiece with your blank canvas.

 Cruz Custom Homes
Photography by kate kunz
Styling by jaia talisman
Example of a mid-sized transitional formal and enclosed vinyl floor living room design in Calgary with gray walls, a standard fireplace and a stone fireplace
Example of a mid-sized transitional formal and enclosed vinyl floor living room design in Calgary with gray walls, a standard fireplace and a stone fireplace
65