
Search results for "Linearly" in Home Design Ideas

 Rare Builders
Hexagonal floor tile meets large rectangular wall tile in this Nottingham Street shower detail. A long linear drain sits along the wall, keeping the floor pattern clearly defined.

 Jan Neiges, CMKBD with NKBA
This shows the new fireplace wall. The Client wrapped the chiseled stone around the whole wall because there was not a best place to end the stone. Taking to the ceiling and wrapping it around both walls helps to make this space GRAND. The linear open fireplace provides the Glam when lit.
 Atelier Renata Santos Machado
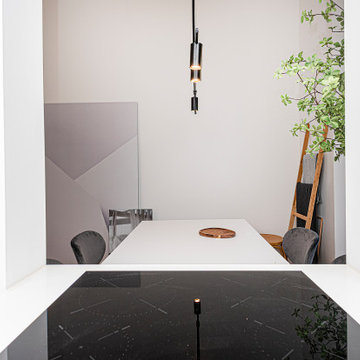
Dining view from the kitchen opening, with a black stone surface in the foreground and a white dining table under a slim linear pendant. The composition connects the kitchen, dining area and terrace side of the apartment.
Find the right local pro for your project

 Renewed Vision Construction LLC
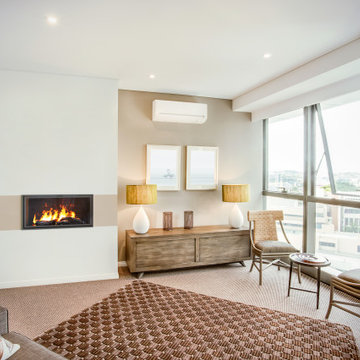
For this job, we finished an completely unfinished basement space to include a theatre room with 120" screen wall & rough-in for a future bar, barn door detail to the family living area with stacked stone 50" modern gas fireplace, a home-office, a bedroom and a full basement bathroom.


 PEGASUS Design-To-Build LLC
Cooktop wall with a stainless chimney hood, a gray linear tile backsplash and white shaker cabinets.
Example of a large transitional l-shaped medium tone wood floor and brown floor eat-in kitchen design in Boston with an undermount sink, shaker cabinets, white cabinets, soapstone countertops, gray backsplash, stone tile backsplash, stainless steel appliances, an island and black countertops
Example of a large transitional l-shaped medium tone wood floor and brown floor eat-in kitchen design in Boston with an undermount sink, shaker cabinets, white cabinets, soapstone countertops, gray backsplash, stone tile backsplash, stainless steel appliances, an island and black countertops

 Hammond Design
In the dining room we installed 3-D wall tiles that mimic the shapes found on the tracery ceiling in the adjacent family room. We used a lighter shade of blue from the music room so as not to overpower the deep tone in the music room beyond. A crystal light fixture adds that sparkle the clients love.
Photo: Eric Roth
 United Signature
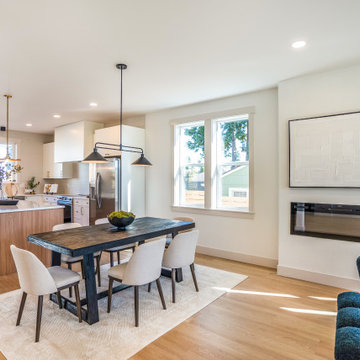
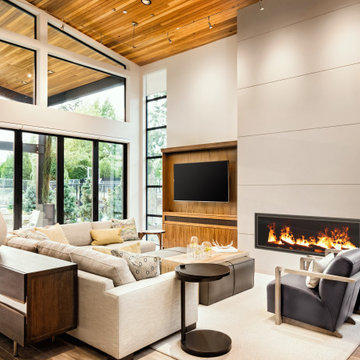
Main floor of a new modern farmhouse townhome in Snohomish, WA: dining table under a black pendant, wall-mounted linear fireplace, the white-and-wood island kitchen beyond and white oak floors tying it together. Design-build by United Signature, Everett WA.

 Custom Surface Solutions
 - Owner Craig Thompson (512) 430-1215. This album shows a kitchen backsplash with glass linear mosaic tile backsplash with tile above window, granite counters, light wood cabinets with recessed door panels, stainless appliances and double-bowl sink.


 DeFalco Home Design
Photography: BTW Images
Cottage light wood floor and beige floor enclosed dining room photo with gray walls and no fireplace
Cottage light wood floor and beige floor enclosed dining room photo with gray walls and no fireplace

Example of a mid-sized classic master black and white tile and marble tile porcelain tile and multicolored floor claw-foot bathtub design in Vancouver with a one-piece toilet, white walls, a pedestal sink and a hinged shower door


 Rare Builders
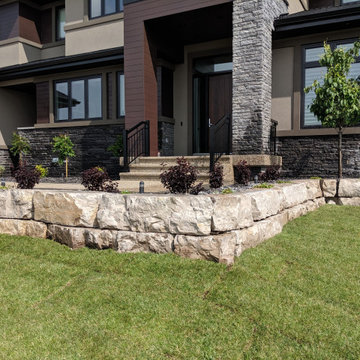
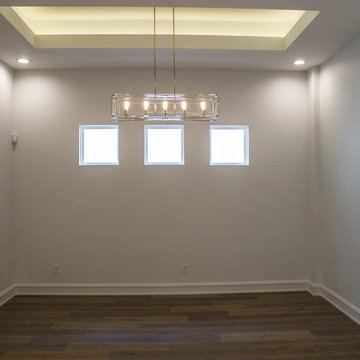
A rectangular open-frame chandelier hangs beneath an illuminated ceiling recess. Three small high windows punctuate the pale wall above the plank floor.

 J Steven Kemp Architect
Emily Followill
Mudroom - mid-sized transitional medium tone wood floor and brown floor mudroom idea in Atlanta with beige walls and a glass front door
Mudroom - mid-sized transitional medium tone wood floor and brown floor mudroom idea in Atlanta with beige walls and a glass front door


 ABOLOS by GBM
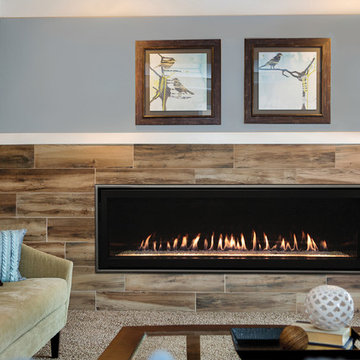
Contemporary living room with white walls dark wood floor and light gray carpet. This room also features a concrete slab fireplace with decorative aluminum linear tile across the face of the mantle. it also has two contemporary white leather chairs facing each other.

 Wow Great Place
We planned for a half height wall beside the toilet, and added shampoo niches in the half wall to hide all the products in the shower. A cabinet over the toilet was custom built to house the toilet paper, and angled to follow the slope of the ceiling. Custom magazine rack was added beside the toilet and painted out to match the walls.
67