
Search results for "Linearly" in Home Design Ideas

 Custom Surface Solutions
 - Owner Craig Thompson 512.966.8296 This project shows the completed kitchen backsplash with linear glass mosaic tile and Schluter Rondec Aluminum Satin Nickel profile edging
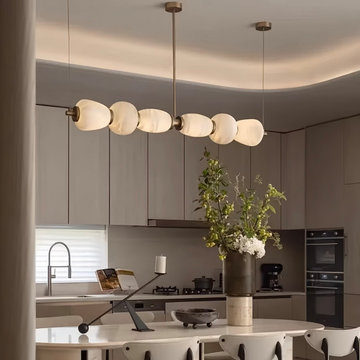
 LINKORI Luxury Lighting & Chandeliers
Spanish alabaster linear chandeliers define this moody modern kitchen, suspended beneath a softly illuminated curved cove ceiling to create layered architectural warmth. Positioned above the sculptural island, the elongated fixtures introduce balanced task lighting while visually extending the room’s horizontal proportion.
Natural alabaster shades diffuse a gentle glow through organic stone veining, transforming functional kitchen zones into calm, atmospheric living spaces. The refined copper structure adds tonal depth against greige cabinetry and neutral surfaces, reinforcing the fixture’s quiet luxury presence within contemporary interiors.
Designed for open-plan residences, high-end apartments, and design-led kitchens, this lighting concept demonstrates how natural materials and architectural lighting composition can elevate everyday culinary environments into curated spatial experiences.


Find the right local pro for your project

 Alexander Design Group, Inc.
Example of a huge beach style u-shaped dark wood floor and brown floor eat-in kitchen design in Minneapolis with shaker cabinets, white cabinets, beige backsplash, stainless steel appliances, an island, a farmhouse sink, marble countertops and mosaic tile backsplash


 Carpenter & MacNeille
Michael J. Lee Photography
Inspiration for a contemporary master blue tile gray floor freestanding bathtub remodel in Boston with flat-panel cabinets, dark wood cabinets, white walls and an undermount sink
Inspiration for a contemporary master blue tile gray floor freestanding bathtub remodel in Boston with flat-panel cabinets, dark wood cabinets, white walls and an undermount sink

 Covenant LLC
Seating area featuring built in bench seating and plenty of natural light. Table top is made of reclaimed lumber done by Longleaf Lumber. The bottom table legs are reclaimed Rockford Lathe Legs.

 Board & Vellum
The Living, Dining, and Family Rooms open into each other and are trimmed by bright white trim for a fresh and dramatic appearance.
John Wilbanks Photography

 Haley Comfort Systems
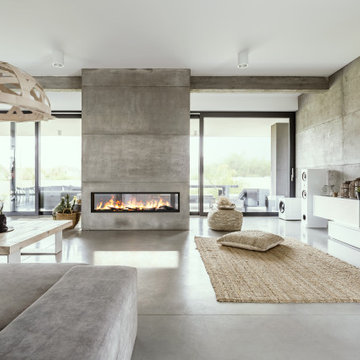
Linear style fireplace in Rochester, Minnesota.
Example of a transitional formal and open concept brown floor living room design in Minneapolis with green walls, a standard fireplace, a stone fireplace and a wall-mounted tv
Example of a transitional formal and open concept brown floor living room design in Minneapolis with green walls, a standard fireplace, a stone fireplace and a wall-mounted tv

 Laying It Down Inc.
Krissy Merritt
Eat-in kitchen - traditional eat-in kitchen idea in Charlotte with a drop-in sink, raised-panel cabinets, white cabinets, quartzite countertops and stainless steel appliances
Eat-in kitchen - traditional eat-in kitchen idea in Charlotte with a drop-in sink, raised-panel cabinets, white cabinets, quartzite countertops and stainless steel appliances
 Bay Remodels
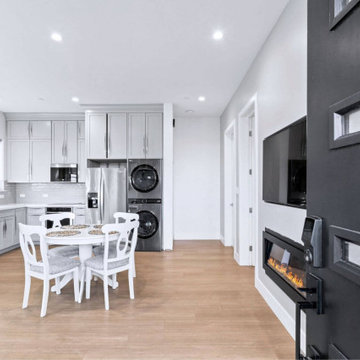
Open-plan ADU combining a compact white kitchen, dining table, laundry storage, and contemporary linear fireplace within one efficient living area. Light wood flooring and white cabinetry keep the secondary residence bright and visually spacious.
 Ranieri Construction LLC
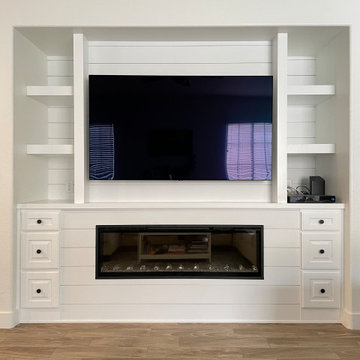
The homeowner provided us an inspiration photo for this built in electric fireplace with shiplap, shelving and drawers. We brought the project to life with Fashion Cabinets white painted cabinets and shelves, MDF shiplap and a Dimplex Ignite fireplace.
 Bay Home Remodeling
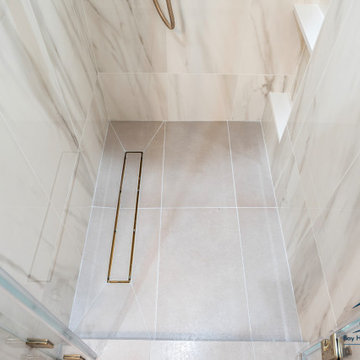
This modern walk-in shower features large-format white marble wall tiles with subtle gray veining. The shower floor utilizes soft gray rectangular tiles paired with a sleek brass linear drain. Built-in corner niches provide functional storage, complemented by warm metallic hardware finishes.

 User
Timothy J. Ferrie created lights for the 2015 Met Loft Apartment at the Dwell on Design Show in Los Angeles. Shown are Lightsculptures Linear Chandelier, 36"Long x 18"Wide x 19"High. Also, Lightsculptures Firefall Floor Light, 69"Tall x 24"Diameter. Photo by Timothy J. Ferrie.

 Shea Homes - Arizona
Christopher Mayer
Example of a large trendy master porcelain tile and gray floor bedroom design in Phoenix with white walls and no fireplace
Example of a large trendy master porcelain tile and gray floor bedroom design in Phoenix with white walls and no fireplace

 Dakota Unlimited
Lincoln shadowbox (solid board) privacy fence designed and installed by Dakota Unlimited.
Inspiration for a mid-sized farmhouse backyard landscaping in Minneapolis.
Inspiration for a mid-sized farmhouse backyard landscaping in Minneapolis.


 Mackenzie Collier Interiors
We designed this modern, cozy master bedroom to support the family's lifestyle. We installed a wall of 3D tile to house the new electric fireplace, television and components. We dropped a George Nelson Bubble Lamp on a dimmer switch above the bed for a modern touch.
Interior Design by Mackenzie Collier Interiors (Phoenix, AZ), Photography by Jaryd Niebauer Photography (Phoenix, AZ)

 Hufft
The metal screen folds up to create a solar
shade on the south façade, and in some areas a reflecting pool mirrors the overhang in shape and size.
Photography by Andrew Fabin

 Vancouver Gas Fireplaces
Photo of a large contemporary hillside formal garden in Vancouver with a fire pit.
62