
Search results for "Linearly" in Home Design Ideas

 Studio 6 Architects
Jeri Koegel
Inspiration for a large craftsman l-shaped ceramic tile and multicolored floor open concept kitchen remodel in San Diego with an undermount sink, recessed-panel cabinets, dark wood cabinets, multicolored backsplash, stainless steel appliances, granite countertops, ceramic backsplash and an island
Inspiration for a large craftsman l-shaped ceramic tile and multicolored floor open concept kitchen remodel in San Diego with an undermount sink, recessed-panel cabinets, dark wood cabinets, multicolored backsplash, stainless steel appliances, granite countertops, ceramic backsplash and an island


Find the right local pro for your project

 Odile Gelinard Interiors
A fresh look for a gender neutral guest bathroom. The vanity wall is the focal point with its linear marble and glass mosaic.
Photography credits: Tyler Trippett

 Rock Kauffman Design
2014 Fall Parade East Grand Rapids I J Visser Design I Joel Peterson Homes I Rock Kauffman Design I Photography by M-Buck Studios
Inspiration for a mid-sized transitional master porcelain tile porcelain tile bathroom remodel in Grand Rapids with an undermount sink, shaker cabinets, gray cabinets, quartzite countertops, gray walls and an undermount tub
Inspiration for a mid-sized transitional master porcelain tile porcelain tile bathroom remodel in Grand Rapids with an undermount sink, shaker cabinets, gray cabinets, quartzite countertops, gray walls and an undermount tub

 Ember Fireplaces
Example of a mid-sized trendy formal and enclosed medium tone wood floor and brown floor living room design in New York with beige walls, a ribbon fireplace, a tile fireplace and a wall-mounted tv

 Home Run Remodeling & Construction, Inc.
Bath we finish up in historic Hillcrest. Schluter system water proofing, linear drain behind all the tile, custom cabinetry, trims paint etc- I love how it turned out!
Special thank to Melanie Seigel designs, Whitten Plumbing and Stewart Electric!


 Semmes & Co. Builders, Inc
Elliott Johnson Photography
Inspiration for a country gray two-story exterior home remodel in San Luis Obispo
Inspiration for a country gray two-story exterior home remodel in San Luis Obispo

Small, 60 to 64 inch, 22 to 24 inch deep and 55 to 59 inch high trendy enclosed dark wood floor and gas living room photo in Minneapolis with gray walls, a ribbon fireplace, a stone fireplace and no tv

 Dean's Stove & Spa
Final Product
4415 HO Gas Fireplace By:
Fireplace Xtrordinair - Travis Industries
Example of a mid-sized trendy medium tone wood floor family room design in New York with a ribbon fireplace and a stone fireplace
Example of a mid-sized trendy medium tone wood floor family room design in New York with a ribbon fireplace and a stone fireplace

 Blueprint Global Media
Eric Carson
Mid-sized trendy master brown tile and porcelain tile walk-in shower photo in Boston
Mid-sized trendy master brown tile and porcelain tile walk-in shower photo in Boston

 Exact Tile
Hall Bath Floor Tile Renovation Featuring Tile by American Olean in Bordeaux 13X20 Chameau. Tile & Installation by Exact Tile Inc.

 Centre Sky Architecture Ltd
Photos by Whitney Kamman
Large mountain style open concept dark wood floor and brown floor family room photo with a bar, a ribbon fireplace, a stone fireplace, a wall-mounted tv and gray walls
Large mountain style open concept dark wood floor and brown floor family room photo with a bar, a ribbon fireplace, a stone fireplace, a wall-mounted tv and gray walls

 Silk Cavassa Marchetti Architecture & Interiors
Alex Hayden
Example of a trendy master carpeted bedroom design in Seattle with white walls, a ribbon fireplace and a metal fireplace
Example of a trendy master carpeted bedroom design in Seattle with white walls, a ribbon fireplace and a metal fireplace
 Solid Ground Construction
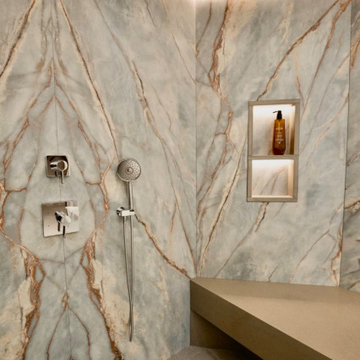
Inside the primary shower at 10106 Empyrean Way, Century City, Los Angeles. A linear drain lets the floor slope in one direction for a flush, curbless entry, with a solid stone bench, a two-tier lit niche and quartzite slabs carried up to a cove-lit ceiling. Built by Solid Ground Construction, a licensed general contractor serving Century City, Beverly Hills, Santa Monica and greater Los Angeles.

 Adapt Interior Design
Caleb Vandermeer Photography
Inspiration for a large cottage galley vinyl floor and brown floor open concept kitchen remodel in Portland with a farmhouse sink, shaker cabinets, blue cabinets, quartz countertops, white backsplash, wood backsplash, stainless steel appliances and an island
Inspiration for a large cottage galley vinyl floor and brown floor open concept kitchen remodel in Portland with a farmhouse sink, shaker cabinets, blue cabinets, quartz countertops, white backsplash, wood backsplash, stainless steel appliances and an island

 Randy Angell Designs
Pool fountain - mid-sized contemporary backyard rectangular pool fountain idea in Dallas with decking

 Ownby Design
Mark Boisclair Photography
Trendy formal and open concept dark wood floor living room photo in Phoenix with white walls, a two-sided fireplace and a wall-mounted tv
Trendy formal and open concept dark wood floor living room photo in Phoenix with white walls, a two-sided fireplace and a wall-mounted tv

 SHM Architects
Architectural by David Stocker, AIA; Design Team: Enrique Montenegro, AIA, Kevin Pauzer{Photo by Nathan Schroder Photography}
Inspiration for a contemporary rectangular pool remodel in Dallas
Inspiration for a contemporary rectangular pool remodel in Dallas
72