
Search results for "Linearly" in Home Design Ideas
 Calming Spaces Interiors, Design & Remodeling
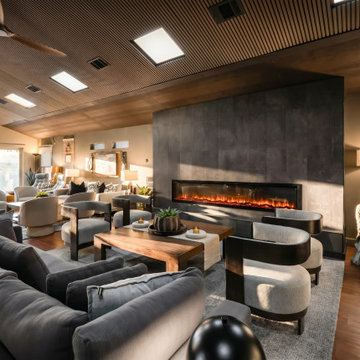
The long fireplace wall anchors the main seating area with dark tile, soft gray upholstery, curved accent chairs, and warm wood tones.
Transitional living room photo in Austin
Transitional living room photo in Austin
 United Signature
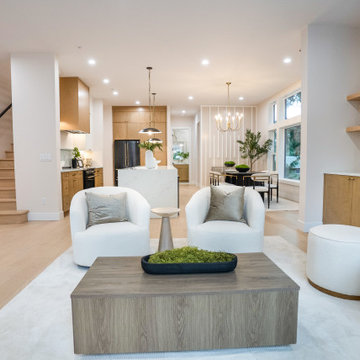
Open-concept main floor of a Lumina townhome in Bothell, WA, looking from the living room past the island kitchen to the dining area. Linear fireplace with white oak floating shelves and built-in storage, light wood flooring and a wood-tread staircase. Design-build by United Signature, Everett WA.

 Classic Fireplace and BBQ Store
Inspiration for a mid-sized transitional loft-style light wood floor living room remodel in Toronto with white walls, a ribbon fireplace, a metal fireplace and a concealed tv
Find the right local pro for your project

 Anne Grice Interiors
Walk-in shower - large contemporary master white tile and matchstick tile limestone floor and beige floor walk-in shower idea in Denver with flat-panel cabinets, an integrated sink, medium tone wood cabinets, a two-piece toilet and white walls

 Bora&Co Construction
Martinescu Photography
Example of a small minimalist kids' gray tile and ceramic tile ceramic tile and gray floor drop-in bathtub design in Seattle with flat-panel cabinets, light wood cabinets, a one-piece toilet, white walls, an undermount sink and quartz countertops
Example of a small minimalist kids' gray tile and ceramic tile ceramic tile and gray floor drop-in bathtub design in Seattle with flat-panel cabinets, light wood cabinets, a one-piece toilet, white walls, an undermount sink and quartz countertops

 One Specialty Landscape Design, Pools & Hardscape
Don’t let the awkward shape or size of your backyard hold you back from the luxury pool of your dreams. Instead, let us optimize your space as we did for this client. The linear layout of the backyard called for a unique concept that is also highly functional to maximize space.
Before the waterfalls were constructed, we poured a 90-degree vertical concrete wall that was fortified with boulders to ensure complete waterproofing and stability to protect the soil. Continuing the custom stone work, rising planters were created to also serve as additional seating on the lower tier. In addition, both the waterslide and spa were finished with a gorgeous 1x1 tile. Within the spa are dual, circular stonework shelves around the spa, one serving as a drink rest, and the other an arm rest. The pool’s beach entry of stunning stonework finishes this backyard ‘hideaway’.
http://www.onespecialty.com/blue-falls-hideaway/
 Strand Design
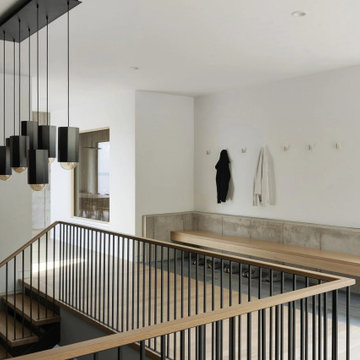
A stair opening with linear black pendants and a long bench. Residential design by Strand Design, Minneapolis.
Minimalist home design photo in Minneapolis
Minimalist home design photo in Minneapolis

 Lightology
Lyra linear suspension combines T5 fluorescent and MR16 halogen lamps for lighting applications in offices, hallways, retail, conference rooms, kitchens or contemporary dining. Available in 26, 48, and 96 inch lengths. Features a white diffuser for the fluorescent lamps, and a soft diffusing lens and eggcrate louvers to prevent glare from the MR16s. Constructed of extruded aluminum alloy in satin aluminum finish. 58 inches of field adjustable mounting cable included. Clear electrical cable can be field wired for separate switching between fluorescent and halogen sources. MR16 lamp holders are adjustable on the vertical and horizontal axis. Low voltage dimmable electronic transformers for the halogen lamps and non-dimmable electronic ballasts for the fluorescent lamps included. 26 inch: Two T5-3500K high output fluorescent lamps provide diffused direct/indirect light, while three 50 watt MR16 halogen lamps provide directional light, lamps included. 48 inch: Two T5-3500K high output fluorescent lamps provide diffused direct/indirect light, while three 50 watt MR16 halogen lamps provide directional light, lamps included. 96 inch: Four T5-3500K high output fluorescent lamps provide diffused direct/indirect light, while six 50 watt MR16 halogen lamps provide directional light, lamps included. ETL Listed.
 United Signature
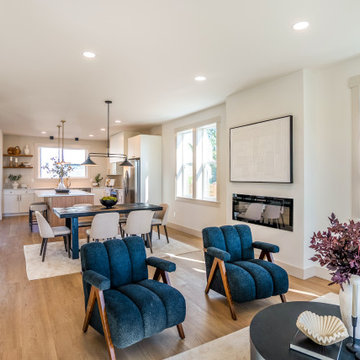
Living room of a new modern farmhouse townhome in Snohomish, WA, with a wall-mounted linear fireplace, large black-trimmed windows and an open sightline to the dining area and island kitchen over white oak floors. Design-build by United Signature, Everett WA.

 Glenn Layton Homes
HGTV Smart Home 2013 by Glenn Layton Homes, Jacksonville Beach, Florida.
Large island style master dark wood floor and brown floor bedroom photo in Jacksonville with white walls and no fireplace
Large island style master dark wood floor and brown floor bedroom photo in Jacksonville with white walls and no fireplace

 Custom Surface Solutions
 - Owner Craig Thompson (512) 430-1215. This album shows a kitchen backsplash with glass linear mosaic tile backsplash with tile above window, granite counters, light wood cabinets with recessed door panels, stainless appliances and double-bowl sink.


 Izen Architecture Inc.
Inspiration for a contemporary light wood floor bedroom remodel in Toronto with white walls

 Dean's Stove & Spa
Example of a mid-sized trendy open concept dark wood floor family room design in New York with a ribbon fireplace, a stone fireplace and a wall-mounted tv
Example of a mid-sized trendy open concept dark wood floor family room design in New York with a ribbon fireplace, a stone fireplace and a wall-mounted tv

 Great American Fireplace
 installed this Kozy Heat Slayton 36 gas fireplace with driftwood logs and crushed glacier glass media. This beautiful modern home was designed by Linda Machmeier with Signature Homes of the Chippewa Valley
 Spark Modern Fires
Architect: AAI architecture + interior design; Designer: AAI architecture + interior design; Photographer: Marco Zecchin; For More Info: http://www.aaidesign.com/services/interior-architecture/portfolio.php?id=266

 ABOLOS by GBM
Contemporary linear and square stone and glass mosaic tile backsplash, black counter top, black and chrome single lever faucet, double sink. rustic light wood flat panel cabinets. dark gray floor.

 CC Patio
Ocean Collection sofa with ironwood arms. Romeo club chairs with Sunbrella cushions. Dekton top side tables and coffee table.
Patio - large contemporary backyard tile patio idea in Phoenix with a roof extension and a fireplace
Patio - large contemporary backyard tile patio idea in Phoenix with a roof extension and a fireplace

 Home Run Remodeling & Construction, Inc.
Bath we finish up in historic Hillcrest. Schluter system water proofing, linear drain behind all the tile, custom cabinetry, trims paint etc- I love how it turned out!
Special thank to Melanie Seigel designs, Whitten Plumbing and Stewart Electric!

 Pepe Calderin Design- Modern Interior Design
Inspiration for a contemporary dining room remodel in New York with white walls
71