
Search results for "Linearly" in Home Design Ideas

 Patterson Custom Homes
Jeri Koegel
Trendy living room photo in Orange County with white walls, a ribbon fireplace and a stone fireplace
Trendy living room photo in Orange County with white walls, a ribbon fireplace and a stone fireplace
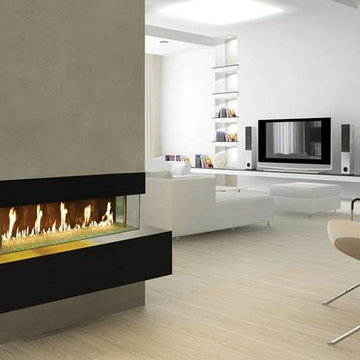
 Vancouver Gas Fireplaces
DaVinci fireplaces are a modular design that comes in segments measured by feet. They feature a hi-tech air flow system that will keep the glass cool to the touch. These units come single-sided, see-thru, corner unit, or 4-sided glass enclosure. Glass height normally comes in 12", 20", 30", or 36" but can be adjusted.
Power venting allows for easy unlimited venting configurations and installation in almost any room. Onsite assembly to eliminate space restrictions such as small stairwells or elevators.
Glass media paired with multi-coloured LED lights will make your fire feature a unique experience that you control with a user friendly remote.

 Creative Design Landscapes
Modern linear gas fireplace set in a covered outdoor room, part of a Hamptons outdoor living design.
Find the right local pro for your project

 Group3
Example of a beach style medium tone wood floor and brown floor dining room design with white walls


 Andrea Swan - Swan Architecture
Beach style light wood floor eat-in kitchen photo in Minneapolis with an undermount sink, shaker cabinets, white cabinets, white backsplash, subway tile backsplash and an island
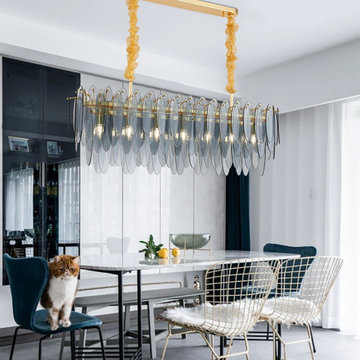
 MIRODEMI
Smoke glass leaf linear chandelier over a dining table. Made to order by Mirodemi: length, drop, finish and crystal or glass are matched to the island or table and the ceiling height, and every fixture is photographed and filmed for client approval before it ships.
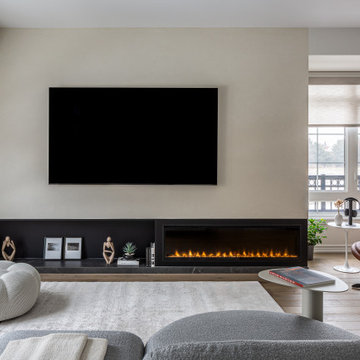
 Intrinsic Studio Co.
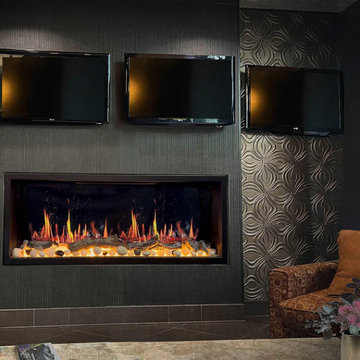
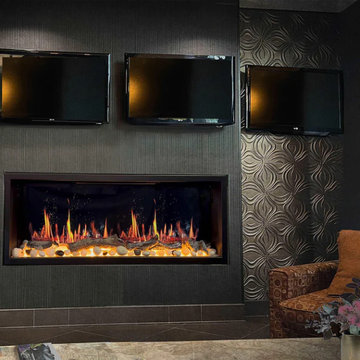
A custom media wall anchors the living room, seamlessly integrating the television and linear fireplace into a refined architectural composition. Soft neutral tones, tailored millwork, and layered textures create a warm contemporary atmosphere that balances functionality with understated luxury.
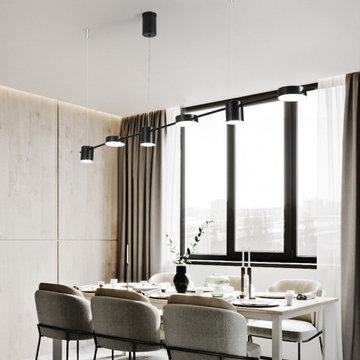 MIRODEMI
Black linear pendant over a dining table by a window. Made to order by Mirodemi: length, diameter, drop, finish and crystal or glass are matched to the table and ceiling height, and every fixture is photographed and filmed for client approval before it ships.


 Linear Fine Woodworking
Inspiration for a modern gray floor bedroom remodel in Phoenix with beige walls and a ribbon fireplace
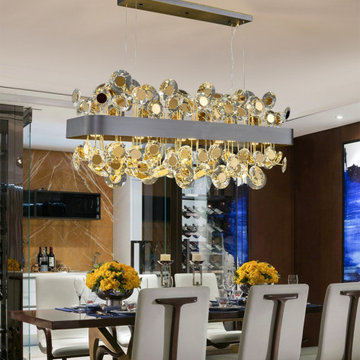 MIRODEMI
Gold and crystal block linear chandelier over a dining table. Made to order by Mirodemi: length, diameter, drop, finish and crystal or glass are matched to the table and ceiling height, and every fixture is photographed and filmed for client approval before it ships.

 Sarah Greenman
Photo: Sarah Greenman © 2014 Houzz
Design: New Leaf Construction
Trendy master dark wood floor bedroom photo in Dallas with green walls and a ribbon fireplace
Trendy master dark wood floor bedroom photo in Dallas with green walls and a ribbon fireplace

 Mark Reber
Example of a large transitional dark wood floor dining room design in Boston with gray walls

 Maple Mountain Fireplaces
Inspiration for a mid-sized contemporary formal and enclosed medium tone wood floor living room remodel in Salt Lake City with beige walls, a ribbon fireplace, a concrete fireplace and no tv

 The Ranch Mine
Photo by Roehner + Ryan
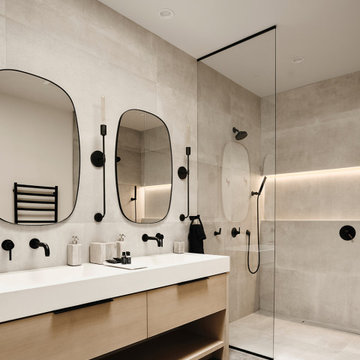
Farmhouse master gray tile and porcelain tile concrete floor, gray floor and double-sink walk-in shower photo in Phoenix with flat-panel cabinets, light wood cabinets, an integrated sink, quartz countertops, white countertops, a niche and a freestanding vanity
Farmhouse master gray tile and porcelain tile concrete floor, gray floor and double-sink walk-in shower photo in Phoenix with flat-panel cabinets, light wood cabinets, an integrated sink, quartz countertops, white countertops, a niche and a freestanding vanity
 Beyond Backyard Living Creations, LLC
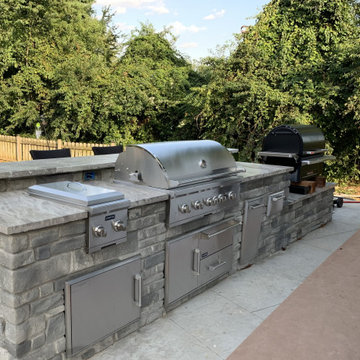
Built with clean, stacked gray stone veneer, this linear kitchen island features a flush-mounted gas grill, side burner, and warming drawer. With a thick natural stone countertop, it offers a low-profile look that blends effortlessly with modern backyard structures.
90