
Search results for "Linearly" in Home Design Ideas
 MIRODEMI
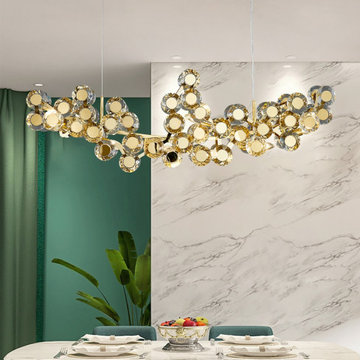
Gold and glass bubble linear chandelier over a dining table. Made to order by Mirodemi: length, drop, finish and crystal or glass are matched to the island or table and the ceiling height, and every fixture is photographed and filmed for client approval before it ships.

 European Home
This H Series 3 sided fireplace features an impressive custom steel vent hood. This vertical wayfinder is a subtle signifier to guests as they enter the lobby and make their way to the check-in desk. St. Gregory Hotel, Washington D.C.

 Angela Wells Interior Design
Trent Teigan
Inspiration for a mid-sized modern master black and white tile and matchstick tile marble floor and white floor alcove shower remodel in Los Angeles with flat-panel cabinets, gray cabinets, beige walls, an undermount sink, marble countertops and a hinged shower door
Inspiration for a mid-sized modern master black and white tile and matchstick tile marble floor and white floor alcove shower remodel in Los Angeles with flat-panel cabinets, gray cabinets, beige walls, an undermount sink, marble countertops and a hinged shower door
Find the right local pro for your project

 Janet Scagel Design
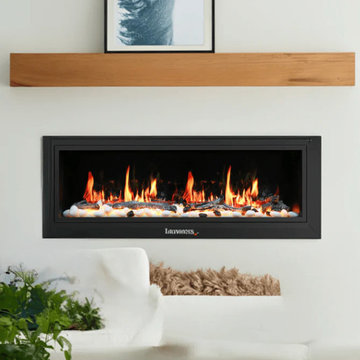
Mid-sized beach style open concept dark wood floor living room photo in Vancouver with blue walls, a ribbon fireplace, a stone fireplace and no tv




 BDesign
Francisco Aguila Photography
Inspiration for a large contemporary master marble floor freestanding bathtub remodel in Miami with a vessel sink and gray walls
Inspiration for a large contemporary master marble floor freestanding bathtub remodel in Miami with a vessel sink and gray walls

 Hyde Park Renovations
Photos by Project Focus Photography and designed by Amy Smith
Claw-foot bathtub - large transitional master white tile and porcelain tile porcelain tile and white floor claw-foot bathtub idea in Tampa with shaker cabinets, gray cabinets, an undermount sink, quartz countertops, a hinged shower door, white countertops and white walls
Claw-foot bathtub - large transitional master white tile and porcelain tile porcelain tile and white floor claw-foot bathtub idea in Tampa with shaker cabinets, gray cabinets, an undermount sink, quartz countertops, a hinged shower door, white countertops and white walls

 WDN Architecture, LLC
The Master Bedroom was designed with a sliding door feature allowing light from the main spaces.
Example of an urban bamboo floor bedroom design in Chicago with white walls
Example of an urban bamboo floor bedroom design in Chicago with white walls


 Ready 2 Remodel
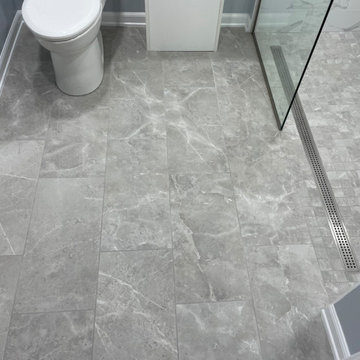
Remodel Half Bathroom into full Bathroom (ADA compliant). A Walk In shower with Linear Drain and a Single glass panel. Hansgroghe and Kohler accessories.
 MIRODEMI
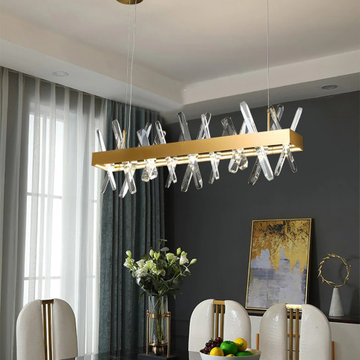
Gold and crystal spike linear chandelier over a dining table. Made to order by Mirodemi: length, drop, finish and crystal or glass are matched to the island or table and the ceiling height, and every fixture is photographed and filmed for client approval before it ships.
 Ranieri Construction LLC
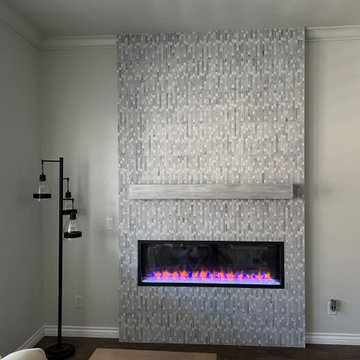
The old fireplace was not centered on the wall and was a traditional gas log square fireplace. The homeowner was modernizing the space and wanted a statement piece in the room. We framed out the fireplace surround, installed a Scion electric fireplace, driftwood look mantel and Walker Zanger marble mosaic tile on the surround and return walls.
 MIRODEMI
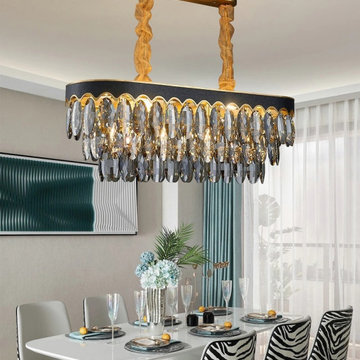
Smoke crystal linear chandelier with a gold frame over a dining table. Made to order by Mirodemi: length, drop, finish and crystal or glass are matched to the island or table and the ceiling height, and every fixture is photographed and filmed for client approval before it ships.

 Tim Brown Architecture
C.L. Fry Photo - www.clfryphoto.com
Inspiration for a cottage porch remodel in Austin
Inspiration for a cottage porch remodel in Austin

 Brett King Builder
A contemporary linear gas fireplace takes front and center in the new relaxing space. Extended windows and twin suspended custom window seats of solid cherry flank either side.

 Visbeen Architects
This cozy lake cottage skillfully incorporates a number of features that would normally be restricted to a larger home design. A glance of the exterior reveals a simple story and a half gable running the length of the home, enveloping the majority of the interior spaces. To the rear, a pair of gables with copper roofing flanks a covered dining area that connects to a screened porch. Inside, a linear foyer reveals a generous staircase with cascading landing. Further back, a centrally placed kitchen is connected to all of the other main level entertaining spaces through expansive cased openings. A private study serves as the perfect buffer between the homes master suite and living room. Despite its small footprint, the master suite manages to incorporate several closets, built-ins, and adjacent master bath complete with a soaker tub flanked by separate enclosures for shower and water closet. Upstairs, a generous double vanity bathroom is shared by a bunkroom, exercise space, and private bedroom. The bunkroom is configured to provide sleeping accommodations for up to 4 people. The rear facing exercise has great views of the rear yard through a set of windows that overlook the copper roof of the screened porch below.
Builder: DeVries & Onderlinde Builders
Interior Designer: Vision Interiors by Visbeen
Photographer: Ashley Avila Photography

 Custom Surface Solutions
 - Owner Craig Thompson 512.966.8296 This project shows the completed kitchen backsplash with linear glass mosaic tile and Schluter Rondec Aluminum Satin Nickel profile edging
 Bold Construction
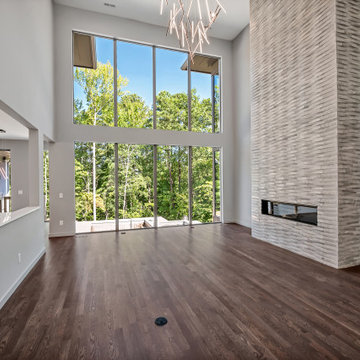
The great room at the Cherry on Cherry has two-story windows and a floor-to-ceiling tile linear fireplace. Governors Club, Chapel Hill, NC custom home by BOLD Construction.
88