
Search results for "Linearly" in Home Design Ideas

 Tri-City Cedar Inc.
4,000 linear foot fence replacement in South Surrey
Design ideas for a huge backyard landscaping in Vancouver.
Design ideas for a huge backyard landscaping in Vancouver.



Find the right local pro for your project

 Kitchen Design Concepts
We really opened up and reorganized this kitchen to give the clients a more modern update and increased functionality and storage. The backsplash is a main focal point and the color palette is very sleek while being warm and inviting.
Cabinetry: Ultracraft Destiny, Avon door in Arctic White on the perimeter and Mineral Grey on the island and bar shelving
Hardware: Hamilton-Bowes Ventoux Pull in satin brass
Counters: Aurea Stone Divine, 3cm quartz
Sinks: Blanco Silgranit in white, Precis super single bowl with Performa single in bar
Faucets: California Faucets Poetto series in satin brass, pull down and pull-down prep faucet in bar, matching cold water dispenser, air switch, and air gap
Pot filler: Newport Brass East Linear in satin brass
Backsplash tile: Marble Systems Mod-Glam collection Blocks mosaic in glacier honed - snow white polished - brass accents behind range and hood, using 3x6 snow white as field tile in a brick lay
Appliances: Wolf dual fuel 48" range w/ griddle, 30" microwave drawer, 24" coffee system w/ trim; Best Cologne series 48" hood; GE Monogram wine chiller; Hoshizaki stainless ice maker; Bosch benchmark series dishwasher

 Verde Fine Gardens
Photo by Samantha Robison
Small transitional backyard stone patio photo with a pergola
Small transitional backyard stone patio photo with a pergola

 Stephenson Design Collective
The two prefabricated modules are connected to the site built garage.
Alpinfoto
Small minimalist two-story mixed siding flat roof photo in Seattle
Small minimalist two-story mixed siding flat roof photo in Seattle
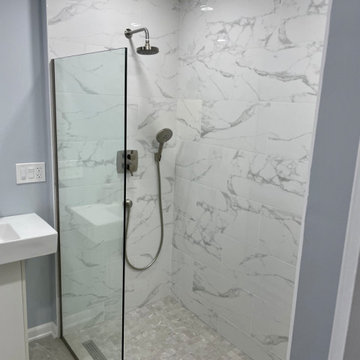
 Ready 2 Remodel
Remodel Half Bathroom into full Bathroom (ADA compliant). A Walk In shower with Linear Drain and a Single glass panel. Hansgroghe and Kohler accessories.


 User
This is a beautiful master bathroom and closet remodel. The free standing bathtub with chandelier is the focal point in the room. The shower is travertine subway tile with enough room for 2.

 ECO CEILING INC
Satin Ceiling with linear lights in a kitchen!
Inspiration for a large contemporary marble floor, gray floor and wallpaper ceiling kitchen remodel in Miami with beaded inset cabinets, stainless steel cabinets, marble countertops, gray backsplash, black appliances, an island and gray countertops
Inspiration for a large contemporary marble floor, gray floor and wallpaper ceiling kitchen remodel in Miami with beaded inset cabinets, stainless steel cabinets, marble countertops, gray backsplash, black appliances, an island and gray countertops
 Ready 2 Remodel
Remodel Half Bathroom into full Bathroom (ADA compliant). A Walk In shower with Linear Drain and a Single glass panel. Hansgroghe and Kohler accessories.

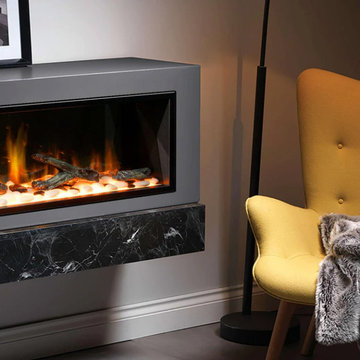
 White Mountain Hearth- Empire Comfort Systems
Beautiful, elegant, and efficient...the Boulevard 36-inch fireplace will add value, ambiance, and warmth to your home.
 Tri-City Cedar Inc.
4,000 linear foot fence replacement in South Surrey
Design ideas for a huge backyard landscaping in Vancouver.
Design ideas for a huge backyard landscaping in Vancouver.
 Tri-City Cedar Inc.
4,000 linear foot fence replacement in South Surrey
Photo of a huge backyard landscaping in Vancouver.
Photo of a huge backyard landscaping in Vancouver.
 Tri-City Cedar Inc.
4,000 linear foot fence replacement in South Surrey
Inspiration for a huge backyard landscaping in Vancouver.
Inspiration for a huge backyard landscaping in Vancouver.
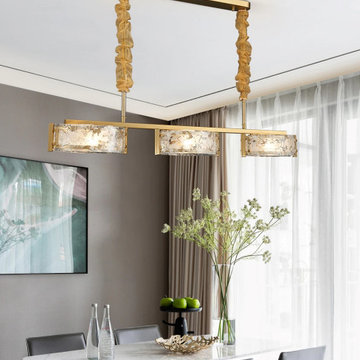
 MIRODEMI
Gold and amber glass block linear chandelier over a dining table. Made to order by Mirodemi: length, drop, finish and crystal or glass are matched to the island or table and the ceiling height, and every fixture is photographed and filmed for client approval before it ships.
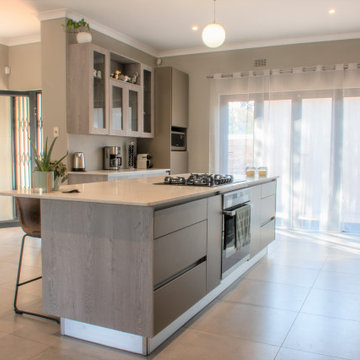
 Ergo Designer Kitchens and Cabinetry
Inspired by minimalist and simplistic aesthetics, the linear kitchen creates a seamless space that is centred on functionality, without skimping on style. Our client opted to mix textures – PG Bison Greythorn & Espresso Melawood – with Eezi Quartz Macademia countertops and grip handles.

 McCollum Studio Architects
Shoberg Homes- Contractor
Studio Seiders - Interior Design
Ryann Ford Photography, LLC
Contemporary gray one-story stone house exterior idea in Austin with a hip roof
Contemporary gray one-story stone house exterior idea in Austin with a hip roof

 Amity Worrel & Co.
This was a dream project! The clients purchased this 1880s home and wanted to renovate it for their family to live in. It was a true labor of love, and their commitment to getting the details right was admirable. We rehabilitated doors and windows and flooring wherever we could, we milled trim work to match existing and carved our own door rosettes to ensure the historic details were beautifully carried through.
Every finish was made with consideration of wanting a home that would feel historic with integrity, yet would also function for the family and extend into the future as long possible. We were not interested in what is popular or trendy but rather wanted to honor what was right for the home.
 SD Remodel Experts
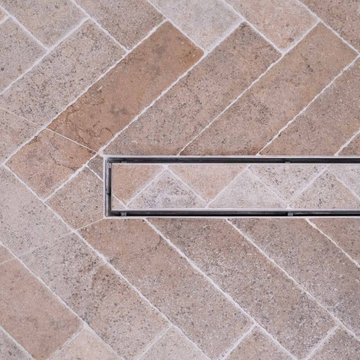
A tile-in linear shower drain filled with the same stone-look porcelain as the herringbone shower floor, so the pattern continues across the drain. The floor slopes to one side, allowing larger tiles and a cleaner look than a center drain. La Jolla bathroom remodel by SD Remodel Experts.
94