
Search results for "Linen burlap sofa" in Home Design Ideas
 Richmond Hill Interiors, llc
Paul Johnson

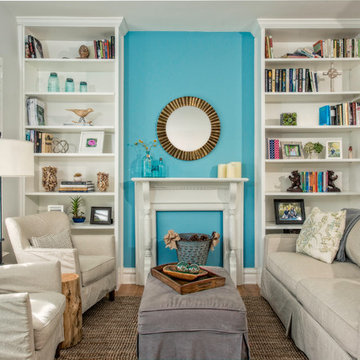
Living room - transitional formal living room idea in New York with blue walls and a standard fireplace
Living room - transitional formal living room idea in New York with blue walls and a standard fireplace
 Lotta Coffey Design & Interiors

Mid-sized minimalist living room photo in San Francisco with white walls
 McKee & Company
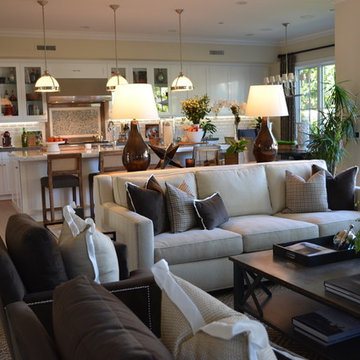
Inspiration for a large transitional open concept carpeted family room remodel in Orange County with beige walls, a standard fireplace, a stone fireplace and a wall-mounted tv
Find the right local pro for your project
 Oliver Designs
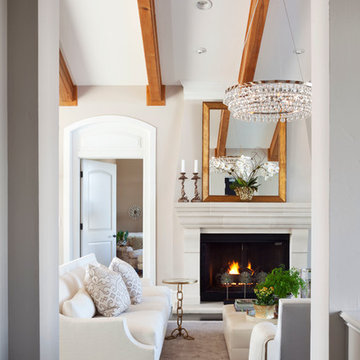
A view from the hall....
Transitional enclosed dark wood floor living room photo in Denver with beige walls and a standard fireplace
Transitional enclosed dark wood floor living room photo in Denver with beige walls and a standard fireplace

 Alisberg Parker
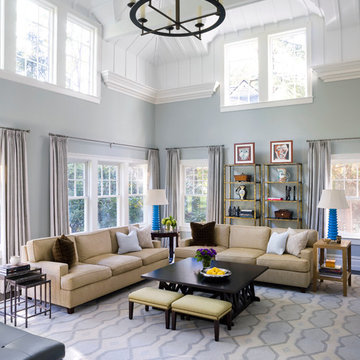
Example of a transitional open concept living room design in New York with blue walls

 Harmony Drive Interiors
Living room - traditional formal medium tone wood floor living room idea in DC Metro with gray walls, no fireplace and no tv


 Chic Home
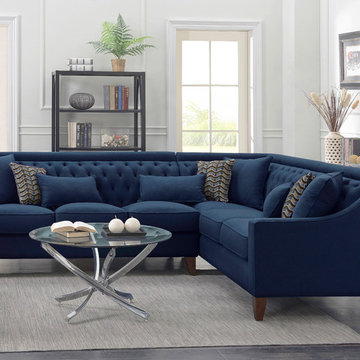
Fusing the contemporary and classic design with this right sectional covered in soft linen-like polyfiber fabric. With plush seating and back support, each piece is accented with asymmetrical tufting and stitching to enhance your living space. Compliment the sectional with accent pillows.
 Gilbert Design Group
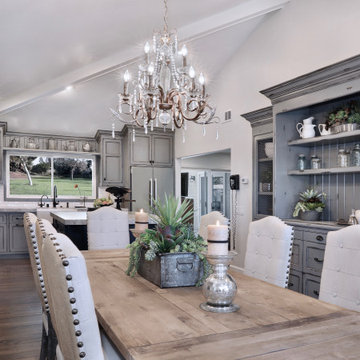
Beautiful custom grey kitchen cabinets give this modern day farmhouse a updated style.
Eat-in kitchen - mid-sized french country l-shaped dark wood floor and brown floor eat-in kitchen idea in Orange County with a farmhouse sink, gray cabinets, marble countertops, white backsplash, ceramic backsplash, stainless steel appliances, an island, gray countertops and beaded inset cabinets
Eat-in kitchen - mid-sized french country l-shaped dark wood floor and brown floor eat-in kitchen idea in Orange County with a farmhouse sink, gray cabinets, marble countertops, white backsplash, ceramic backsplash, stainless steel appliances, an island, gray countertops and beaded inset cabinets
 Interiors by Katie
This large bedroom was previously dark and drab with brown walls and all dark wood furniture, We updated every inch of this room with a fresh coat of white paint, a fireplace makeover and all new furnishings. This is now a soft and relaxing place for this couple to relax in at the end of a long day. With ample room for furniture, we were able to create a seating area at the foot of the bed for lounging in front of the fire.
 k+co LIVING - Interiors by Karen B Wolf
Christian Garibaldi
Mid-sized country enclosed dark wood floor living room library photo in New York with gray walls, a standard fireplace, a stone fireplace and no tv
Mid-sized country enclosed dark wood floor living room library photo in New York with gray walls, a standard fireplace, a stone fireplace and no tv

 Rethink Design Studio
Richard Leo Johnson
Wall Color: Gray Owl - Regal Wall Satin, Latex Flat (Benjamin Moore)
Trim Color: Super White - Oil, Semi Gloss (Benjamin Moore)
Chandelier: Old Plank
Window Treatment: Adras Ikat - Schumacher
Drapery Hardware: Coastal Simplicity Collection - Kravet
Sofa: Kent Sofa - Hickory Chair
Sofa Fabric - Custom distressed curry leather - Edelman
Coffee Table: Custom Teak with Blackened Steel Tray (Rethink Design Studio, AWD Savannah, Pique Studio)
Lounge Chairs: 1960s Art Deco - Jason Thomas
Lounge Chair Fabric: Osbourne and Little Kinlock Morar - Grizzel and Mann
Side Table: Cole Dodecahedron - Made Goods
Etageres: Worlds Away
Rug: 14x13 Stone Herringbone Cowhide - Yerra

Sponsored
Columbus, OH

Structural Remodeling
Franklin County's Heavy Timber Specialists | Best of Houzz 2020!

 Paul Interiors
Meghan Beierle
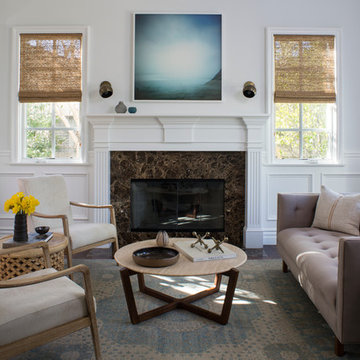
Mid-sized transitional formal dark wood floor living room photo in Los Angeles with white walls, a standard fireplace, a stone fireplace and no tv
Mid-sized transitional formal dark wood floor living room photo in Los Angeles with white walls, a standard fireplace, a stone fireplace and no tv
 Rikki Snyder
Rikki Snyder © 2014 Houzz
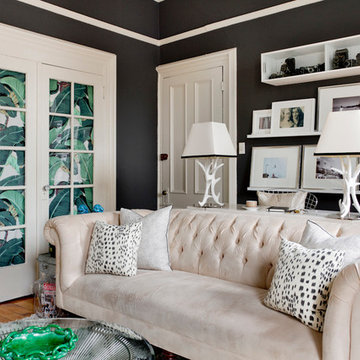
Eclectic formal medium tone wood floor living room photo in New York with black walls and no fireplace
Eclectic formal medium tone wood floor living room photo in New York with black walls and no fireplace
 Sheila Rich Interiors, LLC
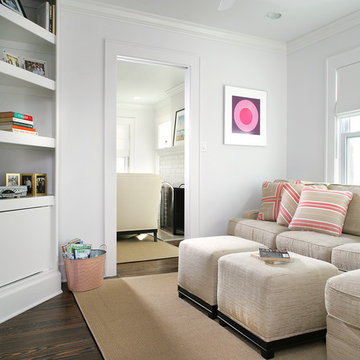
Pocket doors allow the multi-functional family room to become a private main floor fifth bedroom for weekend guests. Ottomans are used in lieu of a coffee table, offering extra seating as well as surface space and allowing better traffic flow.
The proportionally-sized custom wall unit with strategically placed angles and touch-latch doors (eliminating protrusions) leaves just enough functional floor space for the queen-size mattress to open comfortably.

Sponsored
Columbus, OH

Snider & Metcalf Interior Design, LTD
Leading Interior Designers in Columbus, Ohio & Ponte Vedra, Florida
 Blackband Design

Interior Design by Blackband Design 949.872.2234 www.blackbanddesign.com
Home Build & Design by: Graystone Custom Builders, Inc. Newport Beach, CA (949) 466-0900
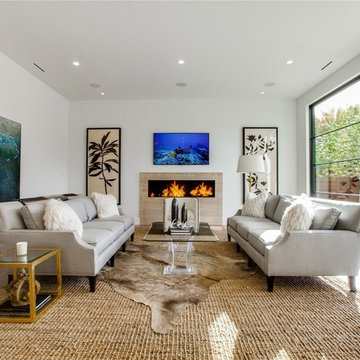


 Drewett Works
With adjacent neighbors within a fairly dense section of Paradise Valley, Arizona, C.P. Drewett sought to provide a tranquil retreat for a new-to-the-Valley surgeon and his family who were seeking the modernism they loved though had never lived in. With a goal of consuming all possible site lines and views while maintaining autonomy, a portion of the house — including the entry, office, and master bedroom wing — is subterranean. This subterranean nature of the home provides interior grandeur for guests but offers a welcoming and humble approach, fully satisfying the clients requests.
While the lot has an east-west orientation, the home was designed to capture mainly north and south light which is more desirable and soothing. The architecture’s interior loftiness is created with overlapping, undulating planes of plaster, glass, and steel. The woven nature of horizontal planes throughout the living spaces provides an uplifting sense, inviting a symphony of light to enter the space. The more voluminous public spaces are comprised of stone-clad massing elements which convert into a desert pavilion embracing the outdoor spaces. Every room opens to exterior spaces providing a dramatic embrace of home to natural environment.
Grand Award winner for Best Interior Design of a Custom Home
The material palette began with a rich, tonal, large-format Quartzite stone cladding. The stone’s tones gaveforth the rest of the material palette including a champagne-colored metal fascia, a tonal stucco system, and ceilings clad with hemlock, a tight-grained but softer wood that was tonally perfect with the rest of the materials. The interior case goods and wood-wrapped openings further contribute to the tonal harmony of architecture and materials.
Grand Award Winner for Best Indoor Outdoor Lifestyle for a Home This award-winning project was recognized at the 2020 Gold Nugget Awards with two Grand Awards, one for Best Indoor/Outdoor Lifestyle for a Home, and another for Best Interior Design of a One of a Kind or Custom Home.
At the 2020 Design Excellence Awards and Gala presented by ASID AZ North, Ownby Design received five awards for Tonal Harmony. The project was recognized for 1st place – Bathroom; 3rd place – Furniture; 1st place – Kitchen; 1st place – Outdoor Living; and 2nd place – Residence over 6,000 square ft. Congratulations to Claire Ownby, Kalysha Manzo, and the entire Ownby Design team.
Tonal Harmony was also featured on the cover of the July/August 2020 issue of Luxe Interiors + Design and received a 14-page editorial feature entitled “A Place in the Sun” within the magazine.
11