
Search results for "Linen dated" in Home Design Ideas

 Personal Touch Interiors
This was a dated bathroom that got a total renovation. We kept the original footprint of the bathroom and the size. Considering this is a rental property, we kept all the accessories and fixtures budget friendly. Keeping a style that would appeal to the majority of the potential tenants, we decided on a contemporary overall feel. The vanity, toilet, lighting were all replaced. The bathtub was kept and was re glazed to give it a brighter white finish. We decided to go with just white with accents of grey, which were only done on the walls and bathtub wall boarder. We accented with blush colour in items such as towels and shower curtain, that if so desired can be changed to any other colour scheme just by changing the accessories. This is now a bright yet neutral bathroom.
 Personal Touch Interiors
This was a dated bathroom that got a total renovation. We kept the original footprint of the bathroom and the size. Considering this is a rental property, we kept all the accessories and fixtures budget friendly. Keeping a style that would appeal to the majority of the potential tenants, we decided on a contemporary overall feel. The vanity, toilet, lighting were all replaced. The bathtub was kept and was re glazed to give it a brighter white finish. We decided to go with just white with accents of grey, which were only done on the walls and bathtub wall boarder. We accented with blush colour in items such as towels and shower curtain, that if so desired can be changed to any other colour scheme just by changing the accessories. This is now a bright yet neutral bathroom.
 Personal Touch Interiors
This was a dated bathroom that got a total renovation. We kept the original footprint of the bathroom and the size. Considering this is a rental property, we kept all the accessories and fixtures budget friendly. Keeping a style that would appeal to the majority of the potential tenants, we decided on a contemporary overall feel. The vanity, toilet, lighting were all replaced. The bathtub was kept and was re glazed to give it a brighter white finish. We decided to go with just white with accents of grey, which were only done on the walls and bathtub wall boarder. We accented with blush colour in items such as towels and shower curtain, that if so desired can be changed to any other colour scheme just by changing the accessories. This is now a bright yet neutral bathroom.
Find the right local pro for your project
 Che Bella Interiors Design + Remodeling
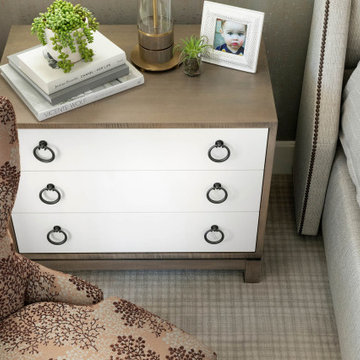
Bedroom Interior Design by Che Bella Interiors, serving the Minneapolis & St. Paul area - Our client had recently purchased a coveted lakefront home on the spectacular shoreline of Crystal Lake. While the location and breathtaking views were picture-perfect, the interior was ripe for a transformation and provided an inspiring canvas for a remodel.
The scope of this 2020 project included the master bathroom and bedroom, which featured dated finishes, cramped spaces, and a lack of privacy. A wish list included removing the oversized tub, more bathroom storage, a modern color palette, texture, and enhancing privacy to transform their master retreat into the space of their dreams.
Through creative space planning and artful design, we created a swoon-worthy master retreat featuring a soothing, inviting, romantic vibe – a perfect pairing with the home’s lakefront setting. Within the master bedroom, crisp white cabinetry and trim perfectly balance softer cork metallic wallpaper, a linen tufted headboard, and custom bedding and pillows.
Visit www.chebellainteriors.com to see more examples of our work and learn more about the full scope of this project.

 Footprint Architects Ltd
Branksome Road
Set within a Bournemouth conservation zone; Branksome Woods provided the challenge of designing additional, modern space for a growing family whilst respecting sensitive contextual conditions.
Footprint Architects responded by continuing the existing roofline across the property, providing an extra two bedrooms whilst also allowing the proposal to blend seamlessly with the properties existing form, whilst breathing new life into the look of the dated building.
On the ground floor, the kitchen and dinning area were re-organised and extended out from the property in a brick form that exhibits views of the garden, with an alternative contrasting timber rear entrance to provide improved access to the house from the drive and garage.
The design changes have transformed the quality and functionality of Branksome Woods, providing modern additional space, with a minimal impact on the surrounding context.
The project was completed in November 2017.
 USA HOME REMODELING
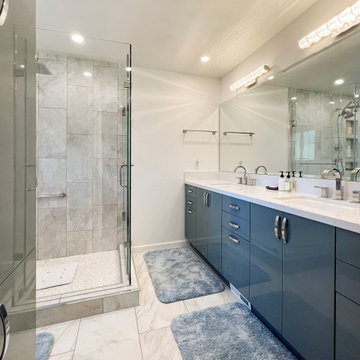
From an old and dated space, our client wanted something fresh and modern with a touch of luxury.
We gave their bathroom a complete transformation by removing the structural wall separating the two rooms, as well as old vanity, old flooring and old tub. We updated the plumbing and relocated it to the new vanity location. We installed a custom double sink vanity and a new linen closet for more storage space. We completely updated the lighting in the room. In addition, we built a new state of the art walk-in shower with very detailed tile work, several shampoo niches, and different water directions. We also installed new porcelain flooring and applied fresh paint to compliment the spa style bathroom.
 Phoenix Home Remodeling
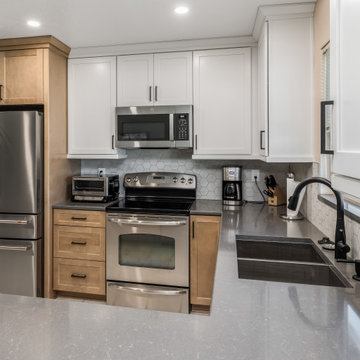
Sal & Leslie envisioned a kitchen update that would improve both its functionality and appearance. They wanted to create a brighter, open layout with increased efficiency while keeping some of the elements they loved.
The remodel began with a complete demolition, removing the dated cabinets and dropped ceiling. This allowed for a raised, flush ceiling, which created a spacious and more open feel.
They selected Waypoint cabinetry in Maple Rye for the base cabinets and contrasting Painted Linen for their wall cabinets. The full-overlay doors with a five-piece flat panel added a sleek, timeless look.
Quartz countertops from Arizona Tile's Della Terra Quartz line in Pro Storm added durability and elegance to the space.
To enhance the overall look, a backsplash of MSI Eden Dolomite hexagon tiles was installed, stretching from the countertops to the bottom of the wall cabinets and around the window.
The Ruvati Nesta sink, with a 50/50 divide, paired with a Delta Essa matte black faucet, created a stylish and functional centerpiece. Plumbing was upgraded, and a new InSinkErator Badger disposal was installed.
To further brighten the space, seven recessed lights replaced older fixtures. Electrical receptacles and switches were updated, and an unused phone jack was removed to simplify the wall space.

Sponsored
Columbus, OH

Wannemacher Interiors
Customized Award-Winning Interior Design Solutions in Franklin Cnty OH
 Phoenix Home Remodeling
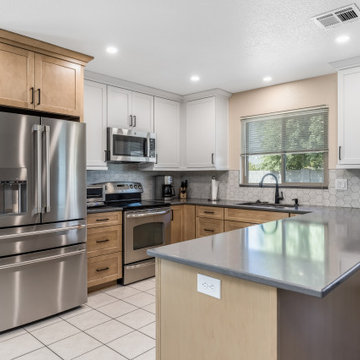
Sal & Leslie envisioned a kitchen update that would improve both its functionality and appearance. They wanted to create a brighter, open layout with increased efficiency while keeping some of the elements they loved.
The remodel began with a complete demolition, removing the dated cabinets and dropped ceiling. This allowed for a raised, flush ceiling, which created a spacious and more open feel.
They selected Waypoint cabinetry in Maple Rye for the base cabinets and contrasting Painted Linen for their wall cabinets. The full-overlay doors with a five-piece flat panel added a sleek, timeless look.
Quartz countertops from Arizona Tile's Della Terra Quartz line in Pro Storm added durability and elegance to the space.
To enhance the overall look, a backsplash of MSI Eden Dolomite hexagon tiles was installed, stretching from the countertops to the bottom of the wall cabinets and around the window.
The Ruvati Nesta sink, with a 50/50 divide, paired with a Delta Essa matte black faucet, created a stylish and functional centerpiece. Plumbing was upgraded, and a new InSinkErator Badger disposal was installed.
To further brighten the space, seven recessed lights replaced older fixtures. Electrical receptacles and switches were updated, and an unused phone jack was removed to simplify the wall space.
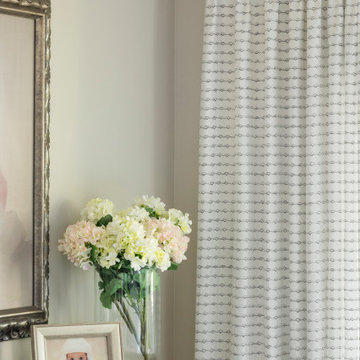 Che Bella Interiors Design + Remodeling
Bedroom Interior Design by Che Bella Interiors, serving the Minneapolis & St. Paul area - Our client had recently purchased a coveted lakefront home on the spectacular shoreline of Crystal Lake. While the location and breathtaking views were picture-perfect, the interior was ripe for a transformation and provided an inspiring canvas for a remodel.
The scope of this 2020 project included the master bathroom and bedroom, which featured dated finishes, cramped spaces, and a lack of privacy. A wish list included removing the oversized tub, more bathroom storage, a modern color palette, texture, and enhancing privacy to transform their master retreat into the space of their dreams.
Through creative space planning and artful design, we created a swoon-worthy master retreat featuring a soothing, inviting, romantic vibe – a perfect pairing with the home’s lakefront setting. Within the master bedroom, crisp white cabinetry and trim perfectly balance softer cork metallic wallpaper, a linen tufted headboard, and custom bedding and pillows.
Visit www.chebellainteriors.com to see more examples of our work and learn more about the full scope of this project.
 Personal Touch Interiors
This was a dated bathroom that got a total renovation. We kept the original footprint of the bathroom and the size. Considering this is a rental property, we kept all the accessories and fixtures budget friendly. Keeping a style that would appeal to the majority of the potential tenants, we decided on a contemporary overall feel. The vanity, toilet, lighting were all replaced. The bathtub was kept and was re glazed to give it a brighter white finish. We decided to go with just white with accents of grey, which were only done on the walls and bathtub wall boarder. We accented with blush colour in items such as towels and shower curtain, that if so desired can be changed to any other colour scheme just by changing the accessories. This is now a bright yet neutral bathroom.
 Personal Touch Interiors
This was a dated bathroom that got a total renovation. We kept the original footprint of the bathroom and the size. Considering this is a rental property, we kept all the accessories and fixtures budget friendly. Keeping a style that would appeal to the majority of the potential tenants, we decided on a contemporary overall feel. The vanity, toilet, lighting were all replaced. The bathtub was kept and was re glazed to give it a brighter white finish. We decided to go with just white with accents of grey, which were only done on the walls and bathtub wall boarder. We accented with blush colour in items such as towels and shower curtain, that if so desired can be changed to any other colour scheme just by changing the accessories. This is now a bright yet neutral bathroom.
 Personal Touch Interiors
This was a dated bathroom that got a total renovation. We kept the original footprint of the bathroom and the size. Considering this is a rental property, we kept all the accessories and fixtures budget friendly. Keeping a style that would appeal to the majority of the potential tenants, we decided on a contemporary overall feel. The vanity, toilet, lighting were all replaced. The bathtub was kept and was re glazed to give it a brighter white finish. We decided to go with just white with accents of grey, which were only done on the walls and bathtub wall boarder. We accented with blush colour in items such as towels and shower curtain, that if so desired can be changed to any other colour scheme just by changing the accessories. This is now a bright yet neutral bathroom.
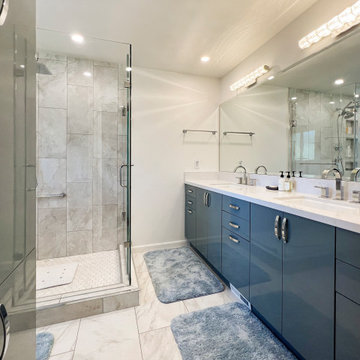 USA HOME REMODELING
From an old and dated space, our client wanted something fresh and modern with a touch of luxury.
We gave their bathroom a complete transformation by removing the structural wall separating the two rooms, as well as old vanity, old flooring and old tub. We updated the plumbing and relocated it to the new vanity location. We installed a custom double sink vanity and a new linen closet for more storage space. We completely updated the lighting in the room. In addition, we built a new state of the art walk-in shower with very detailed tile work, several shampoo niches, and different water directions. We also installed new porcelain flooring and applied fresh paint to compliment the spa style bathroom.

 Corinthian Fine Homes
These homeowners approached us with their design in mind which we were able to tweak for improved utilization of space. Their master bath was dated and required complete demolition to the studs, where we found some hidden space that we were able to use in the shower. By eliminating the tub, we were able to use that space for a large shower with custom handmade tile in a creative pattern utilizing mosaic, hexagon and accent tiles, and radiant floor heat was added to the bathroom floor for added comfort. By relocating the stool room, we were able to provide a custom extra deep linen cabinet for additional storage. His and Hers custom vanity’s in a painted Alpine finish with chocolate glaze and Cambria Windermere countertops book end the spacious shower, complete with a floating bench and niche for toiletries. Champagne Bronze plumbing fixtures and Visual Comfort sconces complement the geometric wallpaper and decorative beveled mirrors complete the eye-catching bathroom.
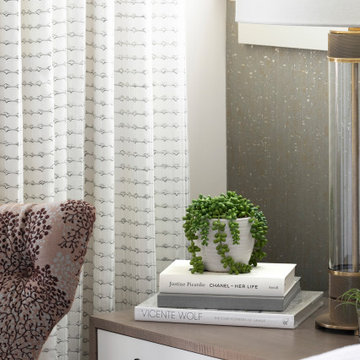 Che Bella Interiors Design + Remodeling
Bedroom Interior Design by Che Bella Interiors, serving the Minneapolis & St. Paul area - Our client had recently purchased a coveted lakefront home on the spectacular shoreline of Crystal Lake. While the location and breathtaking views were picture-perfect, the interior was ripe for a transformation and provided an inspiring canvas for a remodel.
The scope of this 2020 project included the master bathroom and bedroom, which featured dated finishes, cramped spaces, and a lack of privacy. A wish list included removing the oversized tub, more bathroom storage, a modern color palette, texture, and enhancing privacy to transform their master retreat into the space of their dreams.
Through creative space planning and artful design, we created a swoon-worthy master retreat featuring a soothing, inviting, romantic vibe – a perfect pairing with the home’s lakefront setting. Within the master bedroom, crisp white cabinetry and trim perfectly balance softer cork metallic wallpaper, a linen tufted headboard, and custom bedding and pillows.
Visit www.chebellainteriors.com to see more examples of our work and learn more about the full scope of this project.
 Corinthian Fine Homes
These homeowners approached us with their design in mind which we were able to tweak for improved utilization of space. Their master bath was dated and required complete demolition to the studs, where we found some hidden space that we were able to use in the shower. By eliminating the tub, we were able to use that space for a large shower with custom handmade tile in a creative pattern utilizing mosaic, hexagon and accent tiles, and radiant floor heat was added to the bathroom floor for added comfort. By relocating the stool room, we were able to provide a custom extra deep linen cabinet for additional storage. His and Hers custom vanity’s in a painted Alpine finish with chocolate glaze and Cambria Windermere countertops book end the spacious shower, complete with a floating bench and niche for toiletries. Champagne Bronze plumbing fixtures and Visual Comfort sconces complement the geometric wallpaper and decorative beveled mirrors complete the eye-catching bathroom.
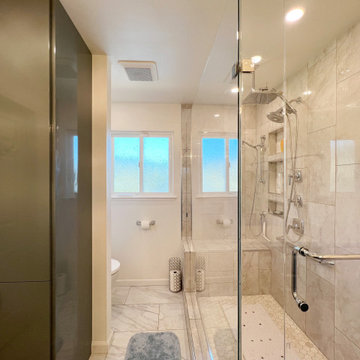 USA HOME REMODELING
From an old and dated space, our client wanted something fresh and modern with a touch of luxury.
We gave their bathroom a complete transformation by removing the structural wall separating the two rooms, as well as old vanity, old flooring and old tub. We updated the plumbing and relocated it to the new vanity location. We installed a custom double sink vanity and a new linen closet for more storage space. We completely updated the lighting in the room. In addition, we built a new state of the art walk-in shower with very detailed tile work, several shampoo niches, and different water directions. We also installed new porcelain flooring and applied fresh paint to compliment the spa style bathroom.

 TVL Creative Ltd.
This kitchen remodel in Lakewood has undergone such an amazing transformation from a dark, dated space to bright and functional! We experienced many obstacles in this tight space but was able to design around the challenges to create a beautiful and functional space. The original design intent was to bring the cabinets all the way to the ceiling but found out this wasn’t an option as all the soffits had interior mechanical systems and couldn’t be reconfigured. One solution was to raise the soffits on the range and sink walls to gain an extra 6” of cabinet space and build out the soffit above the refrigerator to create a custom built-in look. This extension of the soffit created the perfect opportunity for a narrow pantry cabinet facing the dining room which adds much needed storage space. By painting the soffits the same color as the cabinets, we were able to install the crown trim on top of the soffit in lieu of the cabinets to create the illusion of taller cabinets and lengthening the ceiling height. We omitted the wall cabinet to the left of the range to create a more open space both visibly and functionally. This provided the opportunity to install an accent pendant over the open counter which has been lowered to maintain one counter height throughout for a seamless look. Decorative door panels give the perfect finishing touches on the cabinetry and truly convey a custom look. The cabinets were finished in Waypoint’s Shaker style in Linen color and were paired with Amrock’s stunning gunmetal finish hardware. The existing floor tile was replaced with Daltile’s Forest Park Maple wood-look plank which now extends into the dining room creating a natural separation of kitchen/dining space to the adjacent Family room. The warmth of the floor tile compliments the Linen cabinetry color and Gunmetal finishes throughout. This beautiful kitchen offers a beautiful and functional design solution and we are thrilled our client can love their personalized kitchen for many years to come!
 Che Bella Interiors Design + Remodeling
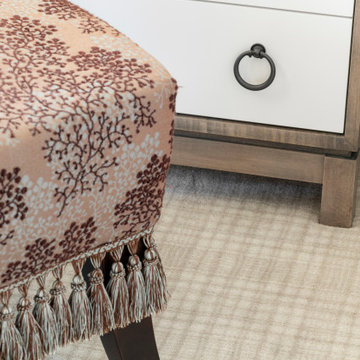
Bedroom Interior Design by Che Bella Interiors, serving the Minneapolis & St. Paul area - Our client had recently purchased a coveted lakefront home on the spectacular shoreline of Crystal Lake. While the location and breathtaking views were picture-perfect, the interior was ripe for a transformation and provided an inspiring canvas for a remodel.
The scope of this 2020 project included the master bathroom and bedroom, which featured dated finishes, cramped spaces, and a lack of privacy. A wish list included removing the oversized tub, more bathroom storage, a modern color palette, texture, and enhancing privacy to transform their master retreat into the space of their dreams.
Through creative space planning and artful design, we created a swoon-worthy master retreat featuring a soothing, inviting, romantic vibe – a perfect pairing with the home’s lakefront setting. Within the master bedroom, crisp white cabinetry and trim perfectly balance softer cork metallic wallpaper, a linen tufted headboard, and custom bedding and pillows.
Visit www.chebellainteriors.com to see more examples of our work and learn more about the full scope of this project.
 Personal Touch Interiors
This was a dated bathroom that got a total renovation. We kept the original footprint of the bathroom and the size. Considering this is a rental property, we kept all the accessories and fixtures budget friendly. Keeping a style that would appeal to the majority of the potential tenants, we decided on a contemporary overall feel. The vanity, toilet, lighting were all replaced. The bathtub was kept and was re glazed to give it a brighter white finish. We decided to go with just white with accents of grey, which were only done on the walls and bathtub wall boarder. We accented with blush colour in items such as towels and shower curtain, that if so desired can be changed to any other colour scheme just by changing the accessories. This is now a bright yet neutral bathroom.
31