
Search results for "Linen" in Home Design Ideas

 Alan Mascord Design Associates Inc
View the house plans at:
http://houseplans.co/house-plans/2472
Photos by Bob Greenspan

 Chango
Interior Design, Custom Furniture Design, & Art Curation by Chango & Co.
Photography by Raquel Langworthy
Shop the Beach Haven Waterfront accessories at the Chango Shop!
 Bay Home Remodeling
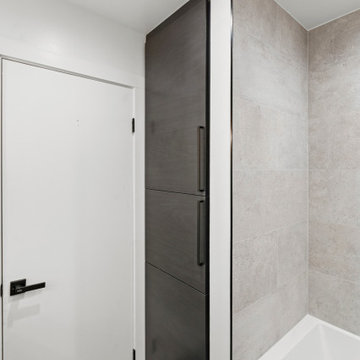
This modern bathroom remodel features a tall dark wood linen tower paired with sleek black hardware. Large format gray tile surrounds the white bathtub, complementing the dark hexagonal floor tiles. Clean white walls and a matching white door complete this contemporary design.
Find the right local pro for your project

 Haven Design and Construction
In this the sweet nursery, the designer specified a blue gray paneled wall as the focal point behind the white and acrylic crib. A comfortable cotton and linen glider and ottoman provide the perfect spot to rock baby to sleep. A dresser with a changing table topper provides additional function, while adorable car artwork, a woven mirror, and a sheepskin rug add finishing touches and additional texture.

 Lux Decor
Designed by Lux Decor.
Photographed by Angela Auclair Photography
Inspiration for a large coastal open concept family room remodel in Montreal with gray walls
Inspiration for a large coastal open concept family room remodel in Montreal with gray walls

 User
By Thrive Design Group
Alcove bathtub - mid-sized transitional white tile and ceramic tile marble floor and white floor alcove bathtub idea in Chicago with blue cabinets, a two-piece toilet, white walls, an undermount sink, quartz countertops and recessed-panel cabinets
Alcove bathtub - mid-sized transitional white tile and ceramic tile marble floor and white floor alcove bathtub idea in Chicago with blue cabinets, a two-piece toilet, white walls, an undermount sink, quartz countertops and recessed-panel cabinets

 Carolyn Thayer interiors
Example of a beach style master carpeted bedroom design in Boston with blue walls

Sponsored
Columbus, OH

Wannemacher Interiors
Customized Award-Winning Interior Design Solutions in Franklin Cnty OH

 Tobi Fairley Interior Design
Paint is Sherwin-Williams Snowbound, wallpaper is Black Crow Studios, console is Plexi-Craft, Sconces are Robert Abbey, Doors and banquette are custom. Chandelier is RoShamBeaux. Stools are Phillips Collection
 Full Bloom Cottage
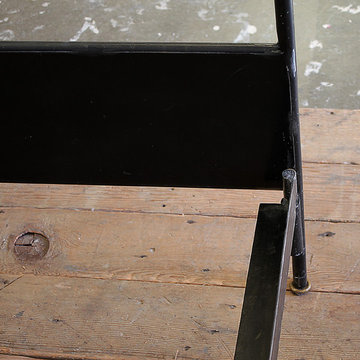
King size iron canopy bed with upholstered antique linen headboard Custom iron canopy bed with gilt crown, and headboard (can be reupholstered in any material) This designer piece assemble easily and requires no additional hardware. Very solid and sturdy when assembled. Fits a standard US king size mattress. Measures: 76.5" W x 86" D x 95.75"-96" H Head board height is adjustable 61" as shown Fit standard king bed.

 Heslin Construction
Living room - rustic open concept medium tone wood floor living room idea in Sacramento with a standard fireplace, a wall-mounted tv and gray walls
 HomeClick
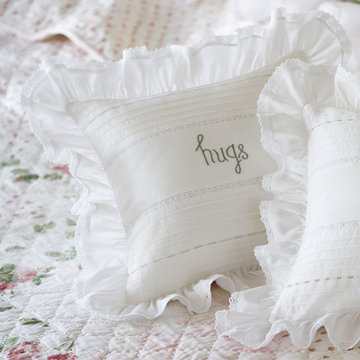
Taylor Linens Hugs Natural Embroidered Toss Pillow
Sweet little ruffles frame this "Hugs and Kisses" Pillow Collection. Filled with a 100% cluster fiber pillow.

 Sloan Reis Co., Inc.
Extra large custom white linen slipcover.
Inspiration for a huge eclectic master carpeted and beige floor bedroom remodel in Los Angeles with yellow walls
Inspiration for a huge eclectic master carpeted and beige floor bedroom remodel in Los Angeles with yellow walls

 Germano Creative Interior Contracting Ltd
Ensuite bathroom added in a master bedroom, featuring an alcove shower with porcelain tile surround and pebble stone base and vertical accent border.

 Laura Lee Home
Emily Minton Redfield
Mid-sized transitional medium tone wood floor bedroom photo in St Louis with pink walls
Mid-sized transitional medium tone wood floor bedroom photo in St Louis with pink walls

 Norfolk Kitchen & Bath
This beautiful bathroom by Echelon Cabinetry was designed by David, one of our fantastic Builder Sales team members! Each of the three bathrooms feature a shaker style vanity cabinet door in a linen finish, granite countertops & Amerock hardware. David also added a “bump out” look to the master bathroom vanity, as well as some matching panels for the bottom of the tub!
Cabinets: Echelon Freeman
Finish: Linen
Counter tops: Granite
Edge: Pencil
Hardware: Amerock 29340-G10 (doors), Amerock 29349-G10 (drawers)

 Robson Homes
Beach style gender-neutral dark wood floor nursery photo in San Francisco with beige walls

 Cardell Cabinetry
Cardell Casoria cabinetry in Linen Maple with Tuscan Glaze
Transitional medium tone wood floor open concept kitchen photo in Detroit with a drop-in sink, recessed-panel cabinets, beige cabinets, wood countertops, stainless steel appliances and a peninsula
Transitional medium tone wood floor open concept kitchen photo in Detroit with a drop-in sink, recessed-panel cabinets, beige cabinets, wood countertops, stainless steel appliances and a peninsula


 Jefferson Street Designs
Living room - transitional medium tone wood floor and brown floor living room idea in DC Metro with white walls, a concrete fireplace and a standard fireplace

 Design Center East
Example of a kitchen design in Bridgeport with white backsplash, stainless steel appliances, an island, white countertops, shaker cabinets, white cabinets, granite countertops and ceramic backsplash
176