
Search results for "Linen" in Home Design Ideas

 Francesca Owings Interior Design
Family room - coastal family room idea in Grand Rapids with white walls
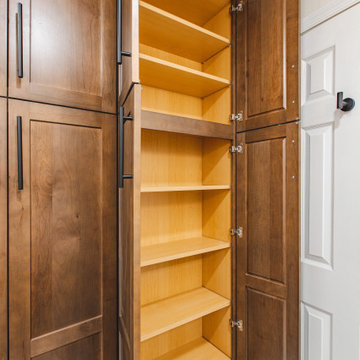
 Fairfax Kitchen and Bath
Storage in a Falls Church, VA primary bath: two floor-to-ceiling Schrock alder linen cabinets in Morel stain with matte black pulls, and matching wood floating shelves over the toilet. Designed and built by Fairfax Kitchen and Bath.

 Full Bloom Cottage
Antique European hemp stripe linen pillows Custom-made by Full Bloom Cottage, the fronts are a natural and deep indigo stripe hemp from Europe, the backs are a coordinating French linen, with hidden zipper closures. A down feather insert is included.Only 1 pillow available. Size 22 x 22.
Find the right local pro for your project
 Full Bloom Cottage
Antique European hemp stripe linen pillows Custom-made by Full Bloom Cottage, the fronts are a natural and deep indigo stripe hemp from Europe, the backs are a coordinating French linen, with hidden zipper closures. A down feather insert is included.Only 1 pillow available. Size 22 x 22.

 Austin Impressions - A Design and Build Firm
Example of a large trendy master white tile and porcelain tile porcelain tile and beige floor drop-in bathtub design in Austin with a drop-in sink, flat-panel cabinets, medium tone wood cabinets, gray walls and quartz countertops
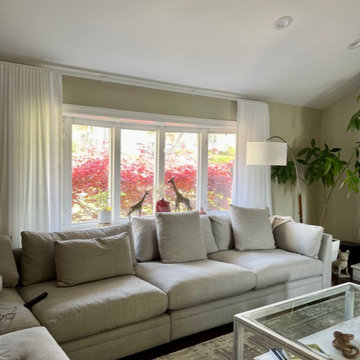
 Curtains Boutique
Pair of White Linen Ripple Fold Drapery Panels on Kirsch Rod in Living Room
Transitional living room photo in New York
Transitional living room photo in New York

 AMW Design Studio
Example of a large transitional women's carpeted and gray floor dressing room design in Detroit with open cabinets and white cabinets

Sponsored
Columbus, OH

Wannemacher Interiors
Customized Award-Winning Interior Design Solutions in Franklin Cnty OH


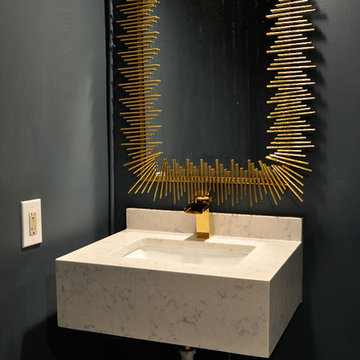
 Counterparts, Inc.
Linen & Line Design and Kitchens had this sink is specially fabricated and installed by Counterparts Inc.'s fabricator Tim Sadley. The material is LG Viatera Minuet. All edges are mitered with a rectangle undermount porcelain sink. Freestanding sink attaches to wall with brackets.
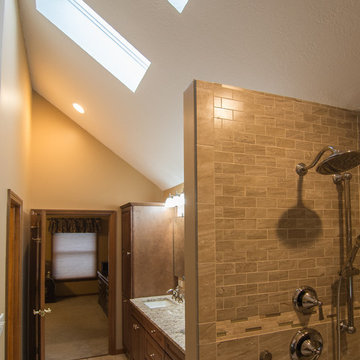


 Peter Lyons Photography
This was a new construction project photographed for Jim Clopton of McGuire Real Estate. Construction is by Lou Vierra of Vierra Fine Homes ( http://www.vierrafinehomes.com).
Photography by peterlyonsphoto.com
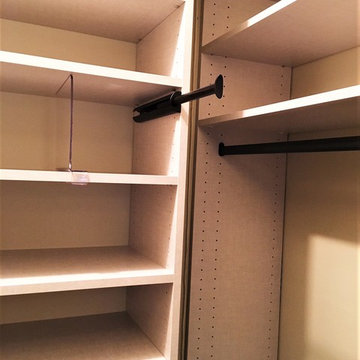
 Sandra Wegman at Closet Factory - NYC/Hicksville
Warm Linen Texture finish and bronze rods and accessories make this compact walk in closet attractive as well as functional. Lucite dividers will help separate accessories where needed. Multi purpose valet rod provides temporary hanging for vacation planning, dry cleaning, etc.


 Sanctuary Kitchen and Bath Design
Susan Brenner
Inspiration for a large contemporary master white tile and marble tile marble floor and white floor freestanding bathtub remodel in Denver with recessed-panel cabinets, gray cabinets, gray walls, an undermount sink, marble countertops and white countertops
Inspiration for a large contemporary master white tile and marble tile marble floor and white floor freestanding bathtub remodel in Denver with recessed-panel cabinets, gray cabinets, gray walls, an undermount sink, marble countertops and white countertops


 Wendy O'Brien Interior Planning & Design
Custom master bathroom with large open shower and free standing concrete bathtub, vanity and dual sink areas.
Shower: Custom designed multi-use shower, beautiful marble tile design in quilted patterns as a nod to the farmhouse era. Custom built industrial metal and glass panel. Shower drying area with direct pass though to master closet.
Vanity and dual sink areas: Custom designed modified shaker cabinetry with subtle beveled edges in a beautiful subtle grey/beige paint color, Quartz counter tops with waterfall edge. Custom designed marble back splashes match the shower design, and acrylic hardware add a bit of bling. Beautiful farmhouse themed mirrors and eclectic lighting.
Flooring: Under-flooring temperature control for both heating and cooling, connected through WiFi to weather service. Flooring is beautiful porcelain tiles in wood grain finish.
For more photos of this project visit our website: https://wendyobrienid.com.

 KraftMaster Renovations
Brand new staircase banister with mirrored linen cabinets in upstairs hallway.
Photos by Chris Veith
Inspiration for a large timeless medium tone wood floor hallway remodel in New York with gray walls
Inspiration for a large timeless medium tone wood floor hallway remodel in New York with gray walls
 User
Peter Valli
Example of a classic dark wood floor kitchen/dining room combo design in Los Angeles with a triple-bowl sink, white cabinets, marble countertops, stone slab backsplash, stainless steel appliances, white walls and no fireplace
Example of a classic dark wood floor kitchen/dining room combo design in Los Angeles with a triple-bowl sink, white cabinets, marble countertops, stone slab backsplash, stainless steel appliances, white walls and no fireplace
 Curtains Boutique
White Lined Linen Pinch Pleat Drapes on Brass TRAX Rod in Dining Room
Home design - transitional home design idea in New York
Home design - transitional home design idea in New York

 Anne Rae Design
Found Creative Studios
Large elegant master white tile and ceramic tile corner shower photo in San Diego with an undermount sink, recessed-panel cabinets, white cabinets, marble countertops and white walls
Large elegant master white tile and ceramic tile corner shower photo in San Diego with an undermount sink, recessed-panel cabinets, white cabinets, marble countertops and white walls
84