
Search results for "Lines" in Home Design Ideas

 Morrison Interiors
Inspiration for a mid-sized contemporary l-shaped gray floor and light wood floor enclosed kitchen remodel in Orange County with flat-panel cabinets, white cabinets, gray backsplash, marble backsplash, stainless steel appliances, an island, gray countertops and marble countertops

 AIBD - American Institute of Building Design
This home was designed with a clean, modern aesthetic that imposes a commanding view of its expansive riverside lot. The wide-span, open wing design provides a feeling of open movement and flow throughout the home. Interior design elements are tightly edited to their most elemental form. Simple yet daring lines simultaneously convey a sense of energy and tranquility. Super-matte, zero sheen finishes are punctuated by brightly polished stainless steel and are further contrasted by thoughtful use of natural textures and materials. The judges said “this home would be like living in a sculpture. It’s sleek and luxurious at the same time.”
The award for Best In Show goes to
RG Designs Inc. and K2 Design Group
Designers: Richard Guzman with Jenny Provost
From: Bonita Springs, Florida
 AIBD - American Institute of Building Design
This home was designed with a clean, modern aesthetic that imposes a commanding view of its expansive riverside lot. The wide-span, open wing design provides a feeling of open movement and flow throughout the home. Interior design elements are tightly edited to their most elemental form. Simple yet daring lines simultaneously convey a sense of energy and tranquility. Super-matte, zero sheen finishes are punctuated by brightly polished stainless steel and are further contrasted by thoughtful use of natural textures and materials. The judges said “this home would be like living in a sculpture. It’s sleek and luxurious at the same time.”
The award for Best In Show goes to
RG Designs Inc. and K2 Design Group
Designers: Richard Guzman with Jenny Provost
From: Bonita Springs, Florida
Find the right local pro for your project
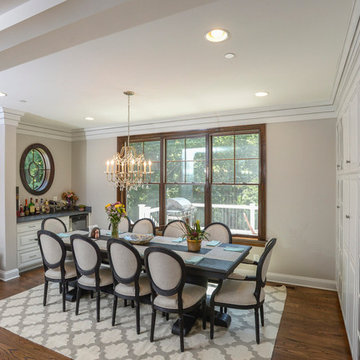
 Shore-Line Construction
Example of a classic dark wood floor dining room design in Baltimore with gray walls

 Lightology
TruLine .5 2.5W 24VDC Plaster-In LED System creates a clean line of glare free general illumination within drywall. The linear LED system features a shallow .5 inch deep plaster in aluminum extrusion no thicker than drywall and houses one 2.5 watt row of commercial grade white LED Soft Strip. The .5 inch wide diffuser lens projects a clean line of light without LED dots. System mounts directly to studs without joist modification.
TruLine is sold in 1 foot increments up to 40 feet at 2.5 watts per foot, 95+ CRI, in 2700K Very Warm White or 3000K Warm White color temperature, delivering 116 lumens per foot. 50,000 hour average lamp life. TruLine extrusion may be field cut. LED Soft Strip may be cut every 2.4 inches. System includes TruLine .5 channels, end caps, LED Soft Strip, TL.5 special junction box and all mounting hardware. Power supply options include a Class 2 24 volt 96 or 192 watt dimmable with a Lightolier Sunrise SR1200ZTUNV; Leviton IP710-DL; Lutron Radio Ra2 with Grafik Eye, RRD-10ND and GRX-TVI; Grafik Eye QS with Grafik Eye, QSGRJ-XP and GRX-TVI; Diva with Grafik Eye, DVTV and PP20; Nova T with Grafik Eye, NTFTV-WH and PP20, sold separately. Fixture includes a 5 year warranty. Made in USA.

 Clean Lines Design
1950s 3/4 gray floor freestanding bathtub photo in Other with flat-panel cabinets, medium tone wood cabinets, white walls and a drop-in sink
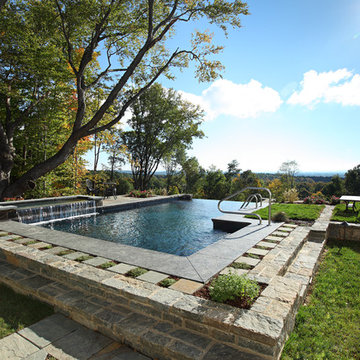




 Town Line Wallpaper & Paint Inc.
Kitchen painted with full-spectrum C2 Paint featuring a high gloss ceiling.
Large transitional single-wall dark wood floor and brown floor open concept kitchen photo in Boston with flat-panel cabinets, white cabinets, multicolored backsplash, black appliances, an island, marble countertops and glass sheet backsplash
Large transitional single-wall dark wood floor and brown floor open concept kitchen photo in Boston with flat-panel cabinets, white cabinets, multicolored backsplash, black appliances, an island, marble countertops and glass sheet backsplash

 Equiterra Regenerative Design
Inspiration for a contemporary gender-neutral beige floor walk-in closet remodel in Albuquerque with dark wood cabinets

 BUILDERS
We have years of experience working in houses, high-rise residential condominium buildings, restaurants, offices and build-outs of all commercial spaces in the Chicago-land area.

 High Desert Designs, llc
This moss rock retaining wall became a mantle for garden art, a birdbath and many sweet perennials.
highdesertdesigns Anne Hartshorn
Design ideas for a large eclectic drought-tolerant and full sun backyard stone garden path in Denver.
Design ideas for a large eclectic drought-tolerant and full sun backyard stone garden path in Denver.


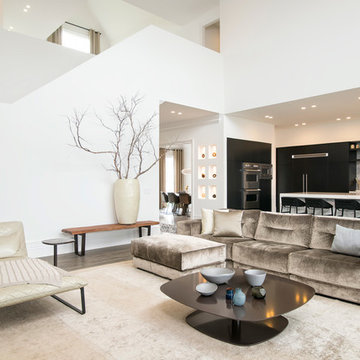
 Maxine Schnitzer Photography
©2014 Maxine Schnitzer Photography
Inspiration for a large scandinavian medium tone wood floor living room remodel in DC Metro with white walls
Inspiration for a large scandinavian medium tone wood floor living room remodel in DC Metro with white walls


 Workshop11
Photos By Shawn Lortie Photography
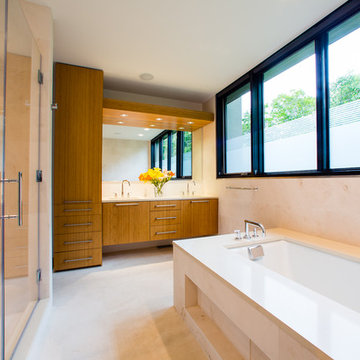
Example of a mid-sized trendy master beige tile and ceramic tile ceramic tile and beige floor alcove shower design in DC Metro with flat-panel cabinets, medium tone wood cabinets, an undermount tub, beige walls, an undermount sink, solid surface countertops and a hinged shower door
Example of a mid-sized trendy master beige tile and ceramic tile ceramic tile and beige floor alcove shower design in DC Metro with flat-panel cabinets, medium tone wood cabinets, an undermount tub, beige walls, an undermount sink, solid surface countertops and a hinged shower door
 Cullum Homes

Large trendy l-shaped gray floor open concept kitchen photo in Phoenix with an undermount sink, flat-panel cabinets, white cabinets, white backsplash, paneled appliances, an island, white countertops, marble countertops and subway tile backsplash


 Lee Ann Marienthal Gardens
Jeri Koegel
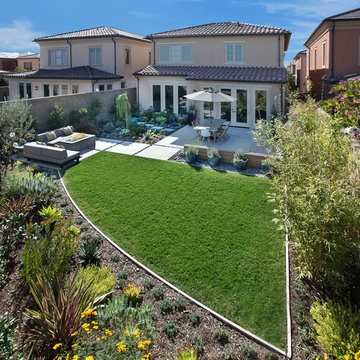
Inspiration for a mid-sized contemporary backyard concrete paver patio remodel in Orange County with no cover
Inspiration for a mid-sized contemporary backyard concrete paver patio remodel in Orange County with no cover

Sponsored
Fredericksburg, OH

High Point Cabinets
Columbus' Experienced Custom Cabinet Builder | 4x Best of Houzz Winner
 BrightWork Builders

Inspiration for a scandinavian u-shaped light wood floor and beige floor kitchen remodel in Seattle with an undermount sink, flat-panel cabinets, light wood cabinets, metallic backsplash, stainless steel appliances, a peninsula and beige countertops
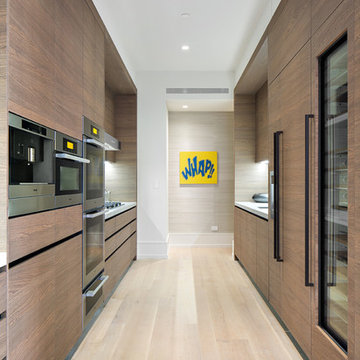
Trendy galley light wood floor enclosed kitchen photo in New York with flat-panel cabinets, dark wood cabinets, stainless steel appliances and no island
 Layers+Lines

Arts and crafts formal and enclosed carpeted and multicolored floor living room photo in Denver with white walls and a standard fireplace
27