
Search results for "Lines" in Home Design Ideas
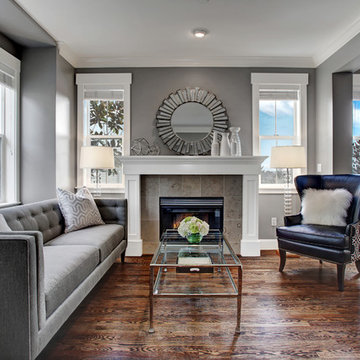
 Pilar Calleja - Draw The Line Design
 Levi Clark- Soundview Photography
Living room - transitional dark wood floor living room idea in Seattle with gray walls, a standard fireplace and a tile fireplace
Living room - transitional dark wood floor living room idea in Seattle with gray walls, a standard fireplace and a tile fireplace

 Court Builders of St. Louis
Burgundy and Gray with White Multi-Sport Game Lines and Black Basketball Lines
Photo of a large traditional partial sun backyard landscaping in St Louis for spring.
Photo of a large traditional partial sun backyard landscaping in St Louis for spring.

 S&W Kitchens
Example of a trendy master gray tile light wood floor and beige floor walk-in shower design in Orlando with flat-panel cabinets, white cabinets, white walls, an undermount sink and a hinged shower door
Find the right local pro for your project


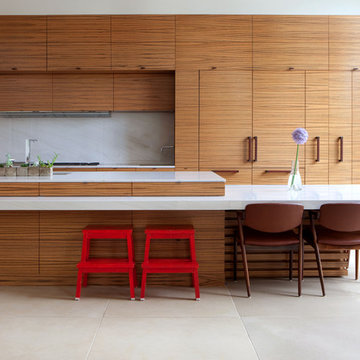
 Space & Line
Contemporary Kitchen Design
Photography by Space and Line (Spaceandline.com)
Inspiration for a huge contemporary beige floor kitchen remodel in New York with an undermount sink, flat-panel cabinets, medium tone wood cabinets, white backsplash, marble backsplash, paneled appliances and an island
Inspiration for a huge contemporary beige floor kitchen remodel in New York with an undermount sink, flat-panel cabinets, medium tone wood cabinets, white backsplash, marble backsplash, paneled appliances and an island
 Design Line Construction, Inc.
Joe Fletcher
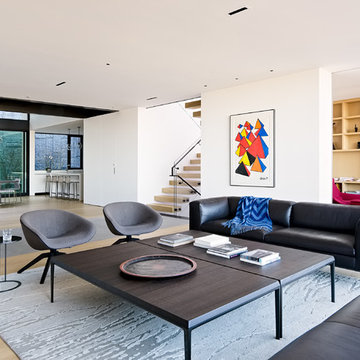
Example of a minimalist open concept light wood floor and beige floor living room design in San Francisco with white walls
Example of a minimalist open concept light wood floor and beige floor living room design in San Francisco with white walls
![[STRANG] Architecture](https://st.hzcdn.com/fimgs/58c36fcc006e1f87_9258-w32-h32-b0-p0--.jpg) [STRANG] Architecture
[STRANG] ArchitecturePhotography © Claudio Manzoni

Inspiration for a large modern multicolored three-story mixed siding exterior home remodel in Miami
Inspiration for a large modern multicolored three-story mixed siding exterior home remodel in Miami

Sponsored
Sunbury, OH

J.Holderby - Renovations
Franklin County's Leading General Contractors - 2X Best of Houzz!
 Hive Modular, LLC
Hive Modular
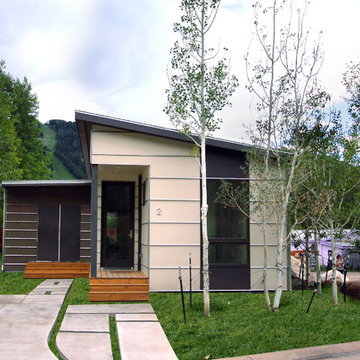
Inspiration for a contemporary one-story mixed siding exterior home remodel in Denver
Inspiration for a contemporary one-story mixed siding exterior home remodel in Denver
 Valdez Architecture - Interiors
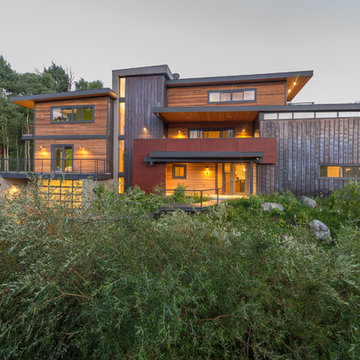
Example of a mid-sized minimalist brown three-story wood exterior home design in Phoenix
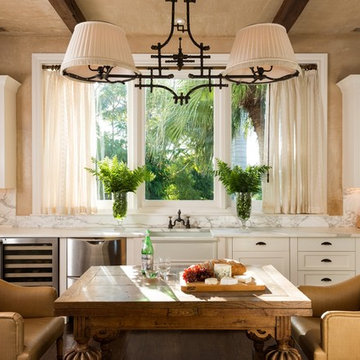
 Herbeau - Winckelmans Tiles - Line Art Vanities
Beachfront bliss and traditional charm come together in this spacious eat-in kitchen. A French Herbeau 4603 Luberon fireclay farmhouse sink and Royale faucet are nestled within classic white wood cabinetry and marble counter tops/backsplash. Windows slide open to let in the tropical breeze. Personalized touches include the beamed ceiling, carved wooden table, comfy leather seating, light fixture and the two blue vases on top of the wall cabinets.

 Kendle Design Collaborative
photography by Miguel Coelho
Pool - mid-sized modern backyard concrete and rectangular lap pool idea in Phoenix
Pool - mid-sized modern backyard concrete and rectangular lap pool idea in Phoenix

 DANIELLE Interior Design & Decor
Opening up the kitchen to make a great room transformed this living room! Incorporating light wood floor, light wood cabinets, exposed beams gave us a stunning wood on wood design. Using the existing traditional furniture and adding clean lines turned this living space into a transitional open living space. Adding a large Serena & Lily chandelier and honeycomb island lighting gave this space the perfect impact. The large central island grounds the space and adds plenty of working counter space. Bring on the guests!
 Design Line Construction, Inc.
Joe Fletcher
Inspiration for a modern wooden u-shaped open and mixed material railing staircase remodel in San Francisco
Inspiration for a modern wooden u-shaped open and mixed material railing staircase remodel in San Francisco

Sponsored
Fredericksburg, OH

High Point Cabinets
Columbus' Experienced Custom Cabinet Builder | 4x Best of Houzz Winner

 Ash Street Interiors, LLC
Inspiration for a large transitional brown floor mudroom remodel in Chicago with gray walls

 KC Interior Design Inc.
Inspiration for a contemporary u-shaped medium tone wood floor and brown floor kitchen remodel in Vancouver with an undermount sink, flat-panel cabinets, gray cabinets, white backsplash, subway tile backsplash, paneled appliances, an island and white countertops
 spfa
spfaPhoto Credit: Matthew Momberger

Example of a huge minimalist master beige floor bathroom design in Los Angeles with flat-panel cabinets, light wood cabinets, an undermount sink and white countertops
Example of a huge minimalist master beige floor bathroom design in Los Angeles with flat-panel cabinets, light wood cabinets, an undermount sink and white countertops
 Designscapes Colorado Inc.
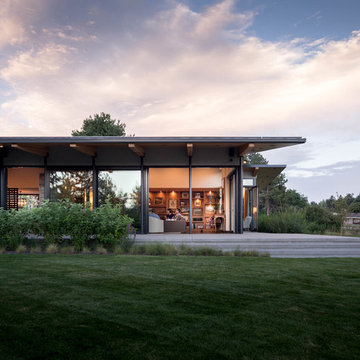
The living rooms window wall opens up to a front
porch with a big view and similar window systems
in the dining room and entry hall open onto a
more private garden in the back. Photographed by David Lauer Photography


 Red Pine Photography
Red Pine Photography - Matt
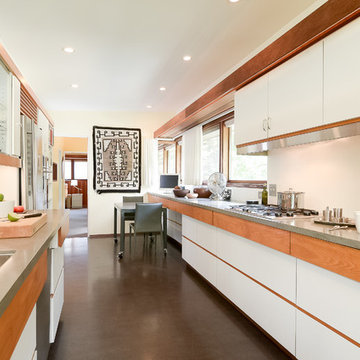
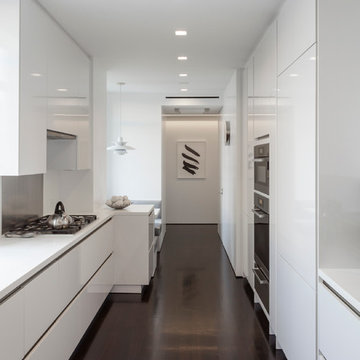
Example of a trendy galley concrete floor kitchen design in Minneapolis with an undermount sink, flat-panel cabinets, white cabinets and white backsplash
Example of a trendy galley concrete floor kitchen design in Minneapolis with an undermount sink, flat-panel cabinets, white cabinets and white backsplash
 Haus Interior Design
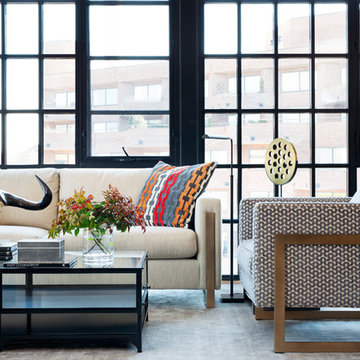
Who wouldn't fall in love with the Water Street building, and the elegant industrial vibe? The light that floods in through the floor-to-ceiling windows makes this a perfect spot to entertain and host friends from California or adult kids who visit. The location can't be beat--these clients ride their bikes to meet friends for lunch or a tour through the Hirschhorn. We knocked down a wall to open the kitchen, and added modern furnishings punctuated by splashes of deep orangey-red. High contrast and lots of rich textures can be found throughout this urban loft.
Photography: Stacy Zarin Goldberg
28