
Search results for "Lines" in Home Design Ideas
 User
UserOur commitment to quality construction, together with a high degree of client responsiveness and integrity, has earned Cielo Construction Company the reputation of contractor of choice for private and public agency projects alike. The loyalty of our clients, most with whom we have been doing business for many years, attests to the company's pride in customer satisfaction.
 Design Line Construction, Inc.
Joe Fletcher

Minimalist light wood floor and brown floor bathroom photo in San Francisco with white walls, a vessel sink, wood countertops and brown countertops
Minimalist light wood floor and brown floor bathroom photo in San Francisco with white walls, a vessel sink, wood countertops and brown countertops
 User
UserEmily Andrews
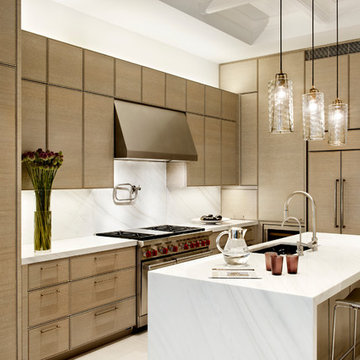
Trendy kitchen photo in New York with an undermount sink, flat-panel cabinets, light wood cabinets, white backsplash, stainless steel appliances and an island
Trendy kitchen photo in New York with an undermount sink, flat-panel cabinets, light wood cabinets, white backsplash, stainless steel appliances and an island
Find the right local pro for your project
 RHG Architecture + Design
Emily Gilbert Photography
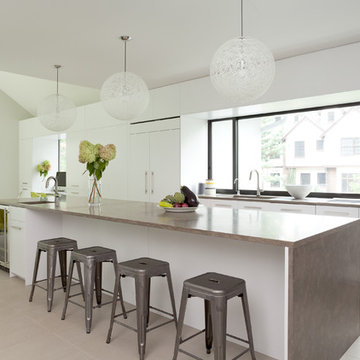
Example of a trendy eat-in kitchen design in New York with a single-bowl sink, flat-panel cabinets, white cabinets and an island
Example of a trendy eat-in kitchen design in New York with a single-bowl sink, flat-panel cabinets, white cabinets and an island


 Randy Trainor

This three-story vacation home for a family of ski enthusiasts features 5 bedrooms and a six-bed bunk room, 5 1/2 bathrooms, kitchen, dining room, great room, 2 wet bars, great room, exercise room, basement game room, office, mud room, ski work room, decks, stone patio with sunken hot tub, garage, and elevator.
The home sits into an extremely steep, half-acre lot that shares a property line with a ski resort and allows for ski-in, ski-out access to the mountain’s 61 trails. This unique location and challenging terrain informed the home’s siting, footprint, program, design, interior design, finishes, and custom made furniture.
Credit: Samyn-D'Elia Architects

 Herbeau - Winckelmans Tiles - Line Art Vanities
Sensual and serene shower/bath area with Winckelmans Tetrix floor tiles in Auckland, NZ. Design by Maggie Carroll of Bureaux Architects. Tiles by Tile Trends NZ



 Taylor & Taylor, Inc.
“Green Roof”.
Deep green accents complement the wood tones in the family room. Interior Designer Phyllis Taylor says that the deer motif began unexpectedly with a trip to New York’s Chelsea where she discovered a shop the offered multiple paintings of deer and antlers.
 Giraffe Design Build L.L.C.,

Entry porch + screened porch extend out from soaring roof lines on this modern [new build] homestead. Sustainably designed and built by Giraffe Design Build

 MILLWORX

Example of a trendy 3/4 gray tile gray floor and porcelain tile alcove shower design in Toronto with flat-panel cabinets, dark wood cabinets, a one-piece toilet, gray walls, an undermount sink, a hinged shower door and quartz countertops
 Emilia Ferri Architecture + Design
Photography by: David Heald

Inspiration for a mid-sized contemporary u-shaped gray floor eat-in kitchen remodel in Other with an undermount sink, flat-panel cabinets, dark wood cabinets, stainless steel appliances, an island, quartzite countertops and gray countertops
Inspiration for a mid-sized contemporary u-shaped gray floor eat-in kitchen remodel in Other with an undermount sink, flat-panel cabinets, dark wood cabinets, stainless steel appliances, an island, quartzite countertops and gray countertops
 TimeLine Renovations Inc.
Nicole Gibbons, Designer
David A. Land, Photographer
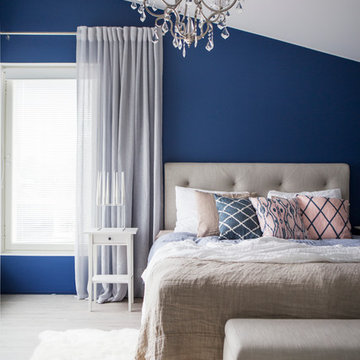
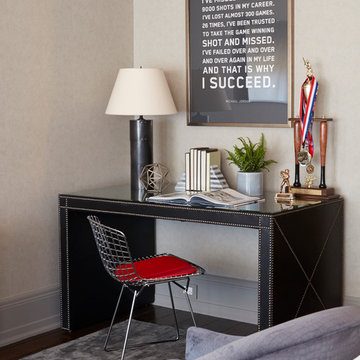
Example of a transitional bedroom design in New York
Example of a transitional bedroom design in New York

Sponsored
Fredericksburg, OH

High Point Cabinets
Columbus' Experienced Custom Cabinet Builder | 4x Best of Houzz Winner
 Design Line Construction, Inc.
Joe Fletcher

Inspiration for a modern light wood floor and beige floor dining room remodel in San Francisco
Inspiration for a modern light wood floor and beige floor dining room remodel in San Francisco
 Terracotta Studio
Jeff Herr
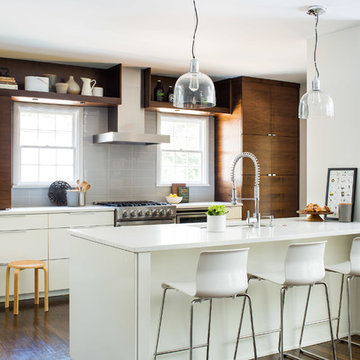
Example of a mid-sized trendy dark wood floor kitchen design in Atlanta with an undermount sink, flat-panel cabinets, solid surface countertops, gray backsplash, subway tile backsplash, stainless steel appliances and an island
Example of a mid-sized trendy dark wood floor kitchen design in Atlanta with an undermount sink, flat-panel cabinets, solid surface countertops, gray backsplash, subway tile backsplash, stainless steel appliances and an island
 Herscoe Hajjar Architects, LLC
© Lori Hamilton Photography © Lori Hamilton Photography

Enclosed kitchen - mid-sized modern travertine floor and beige floor enclosed kitchen idea in Miami with an undermount sink, flat-panel cabinets, quartz countertops, paneled appliances, an island, brown cabinets and window backsplash
Enclosed kitchen - mid-sized modern travertine floor and beige floor enclosed kitchen idea in Miami with an undermount sink, flat-panel cabinets, quartz countertops, paneled appliances, an island, brown cabinets and window backsplash
 High Desert Designs, llc
Anne Hartshorn
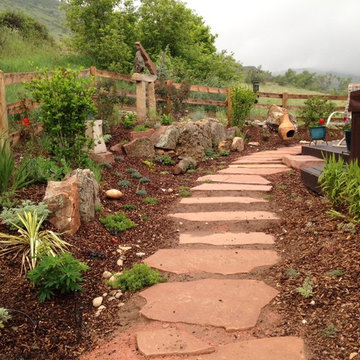
Inspiration for a large eclectic drought-tolerant and full sun side yard stone garden path in Denver.
Inspiration for a large eclectic drought-tolerant and full sun side yard stone garden path in Denver.



 CleanLine Painting

Inspiration for a mid-sized contemporary u-shaped light wood floor and brown floor eat-in kitchen remodel in San Francisco with flat-panel cabinets, medium tone wood cabinets, granite countertops, stainless steel appliances and a peninsula
 Studio Snaidero DC Metro
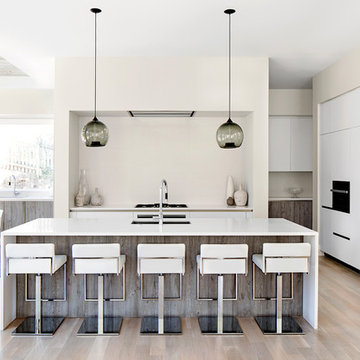
Kitchen: Snaidero WAY kitchen in Artic White Soft Melamine & Fossil Oak Matrix
Kitchen Appliances: Niche Modern, FRANKE sink, Miele DW, Miele gas cooktop, Miele convection oven, Miele steam oven, BEST hood, SubZero rf/frz, Miele microwave, U-LINE wine cooler.
Photographed by Jennifer Hughes
25