
Search results for "Lines" in Home Design Ideas

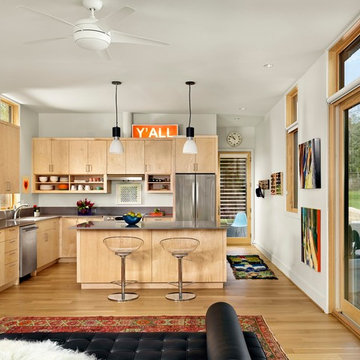
 Lake Flato Architects
Casey Dunn
Trendy l-shaped light wood floor open concept kitchen photo in Austin with an undermount sink, flat-panel cabinets, light wood cabinets, stainless steel appliances and an island
Trendy l-shaped light wood floor open concept kitchen photo in Austin with an undermount sink, flat-panel cabinets, light wood cabinets, stainless steel appliances and an island
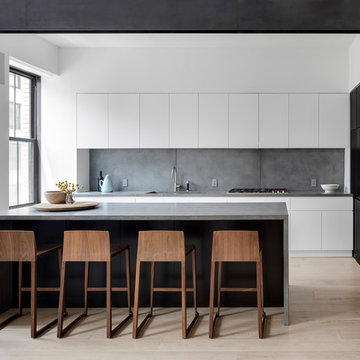
 Eric Soltan Architectural & Interiors Photography
Photo credit: Eric Soltan - www.ericsoltan.com
Kitchen - large contemporary light wood floor and beige floor kitchen idea in New York with an undermount sink, flat-panel cabinets, white cabinets, concrete countertops, gray backsplash, cement tile backsplash, an island and gray countertops
Kitchen - large contemporary light wood floor and beige floor kitchen idea in New York with an undermount sink, flat-panel cabinets, white cabinets, concrete countertops, gray backsplash, cement tile backsplash, an island and gray countertops
Find the right local pro for your project
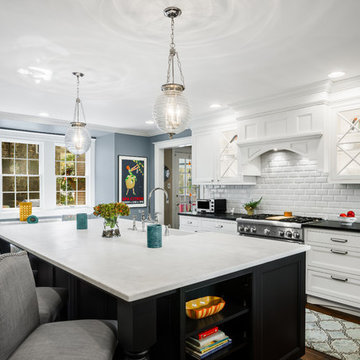
 Main Line Kitchen Design
The best kitchen showroom in your area may be closer closer than you think. The four designers there are some of the most experienced award winning kitchen designers in the Delaware Valley. They design in and sell 6 national cabinet lines. And their pricing for cabinetry is slightly less than at home centers in apples to apples comparisons. Where is this kitchen showroom and how come you don’t remember seeing it when it is so close by? It’s in your own home!
Main Line Kitchen Design brings all the same samples you select from when you travel to other showrooms to your home. We make design changes on our laptops in 20-20 CAD with you present usually in the very kitchen being renovated. Understanding what designs will look like and how sample kitchen cabinets, doors, and finishes will look in your home is easy when you are standing in the very room being renovated. Design changes can be emailed to you to print out and discuss with friends and family if you choose. Best of all our design time is free since it is incorporated into the very competitive pricing of your cabinetry when you purchase a kitchen from Main Line Kitchen Design.
Finally there is a kitchen business model and design team that carries the highest quality cabinetry, is experienced, convenient, and reasonably priced. Call us today and find out why we get the best reviews on the internet or Google us and check. We look forward to working with you.
As our company tag line says:
“The world of kitchen design is changing…”
Scott Fredrick Photography
 Architectural Photographer Ron Rosenzweig
Ron Rosenzweig
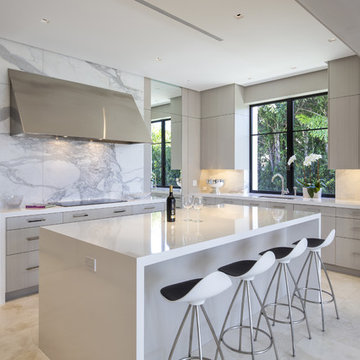
Example of a trendy kitchen design in Miami with an undermount sink, flat-panel cabinets, light wood cabinets, multicolored backsplash and an island
Example of a trendy kitchen design in Miami with an undermount sink, flat-panel cabinets, light wood cabinets, multicolored backsplash and an island
 The Brooklyn Studio
Photography by Hulya Kolabas

Small trendy single-wall eat-in kitchen photo in New York with white cabinets, blue backsplash, a peninsula, white countertops, an integrated sink and flat-panel cabinets
Small trendy single-wall eat-in kitchen photo in New York with white cabinets, blue backsplash, a peninsula, white countertops, an integrated sink and flat-panel cabinets
 Toronto Interior Design Group
Brandon Barre & Gillian Jackson

Bathroom - mid-sized eclectic master white tile and mosaic tile mosaic tile floor bathroom idea in Toronto with furniture-like cabinets, marble countertops and white walls
Bathroom - mid-sized eclectic master white tile and mosaic tile mosaic tile floor bathroom idea in Toronto with furniture-like cabinets, marble countertops and white walls


 SDG Architecture, Inc.
Bernard Andre'

Example of a trendy u-shaped light wood floor kitchen design in San Francisco with an undermount sink, flat-panel cabinets, light wood cabinets, stainless steel appliances and an island
Example of a trendy u-shaped light wood floor kitchen design in San Francisco with an undermount sink, flat-panel cabinets, light wood cabinets, stainless steel appliances and an island

 The Raleigh Architecture Company
Minimalist gray one-story house exterior photo in Raleigh with a butterfly roof
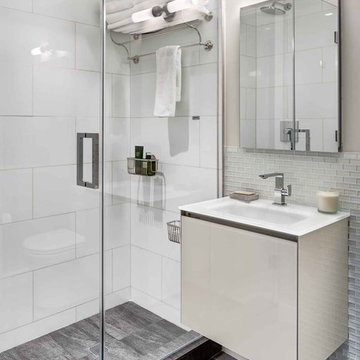
 L-ONE DESIGN,LLC
Small Bathroom renovation for the downtown Manhattan project.
Photos by Richard Cadan Photography
Example of a mid-sized trendy 3/4 glass tile porcelain tile and gray floor alcove shower design in New York with a wall-mount sink, flat-panel cabinets, beige walls and a hinged shower door
Example of a mid-sized trendy 3/4 glass tile porcelain tile and gray floor alcove shower design in New York with a wall-mount sink, flat-panel cabinets, beige walls and a hinged shower door
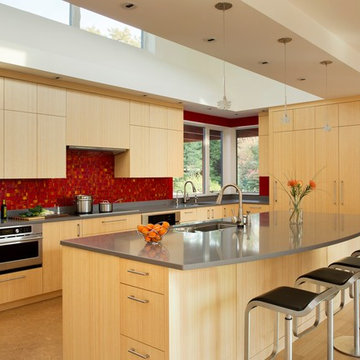
 Reisen Design Associates
Photo Credit: Eric Roth
Large trendy light wood floor kitchen photo in Boston with flat-panel cabinets, light wood cabinets, red backsplash, ceramic backsplash, stainless steel appliances, an island and an undermount sink
Large trendy light wood floor kitchen photo in Boston with flat-panel cabinets, light wood cabinets, red backsplash, ceramic backsplash, stainless steel appliances, an island and an undermount sink


 Full Circle Custom Homes

Example of a 1950s galley open concept kitchen design in Phoenix with flat-panel cabinets and an island

Sponsored
Sunbury, OH

J.Holderby - Renovations
Franklin County's Leading General Contractors - 2X Best of Houzz!

 KSI Kitchen & Bath
When our clients approached us about remodeling their home, their goal was clear: transform a traditionally styled interior into a clean-lined, contemporary space that truly reflected who they are today. The home originally featured dark wood floors, heavy moldings, and glazed cabinetry—hallmarks of a more traditional design. Our mission was to reimagine it entirely with modern sensibility, warmth, and purpose.
One of the most rewarding aspects of this project was creating harmony throughout the home—from the kitchen to the family room, dining area, office, and even a new basement kitchen. We selected cabinetry finishes and styles that tied the spaces together while allowing each room to maintain its own personality.
 Steffanie Gareau Design
Stephani Buchman Photography

Large transitional master white tile and stone tile marble floor and white floor bathroom photo in Toronto with dark wood cabinets, white walls, an undermount sink and marble countertops
Large transitional master white tile and stone tile marble floor and white floor bathroom photo in Toronto with dark wood cabinets, white walls, an undermount sink and marble countertops


 MARCUSSE CONSTRUCTION
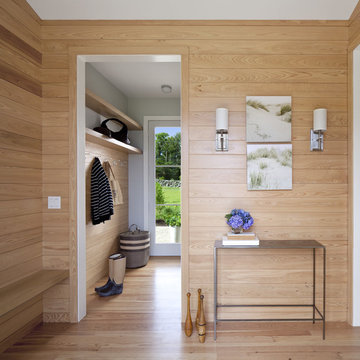
Inspiration for a large scandinavian open concept and formal light wood floor and beige floor living room remodel in Grand Rapids with white walls, a standard fireplace, a plaster fireplace and a wall-mounted tv
Sponsored
Sunbury, OH
J.Holderby - Renovations
Franklin County's Leading General Contractors - 2X Best of Houzz!
 Prime Renovations, Inc.
David Joseph

Example of a large trendy open concept and formal dark wood floor and brown floor living room design in New York with white walls, a ribbon fireplace, a wall-mounted tv and a plaster fireplace
Example of a large trendy open concept and formal dark wood floor and brown floor living room design in New York with white walls, a ribbon fireplace, a wall-mounted tv and a plaster fireplace
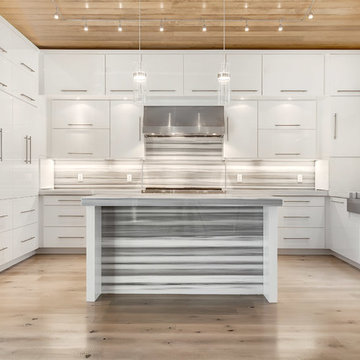
Trendy u-shaped light wood floor kitchen photo in Denver with flat-panel cabinets, white cabinets, multicolored backsplash, stainless steel appliances and an island
 Rice Residential Design

Trendy light wood floor kitchen photo in Houston with an undermount sink, flat-panel cabinets, beige cabinets, blue backsplash, glass tile backsplash, stainless steel appliances and an island
52