
Search results for "Lines" in Home Design Ideas
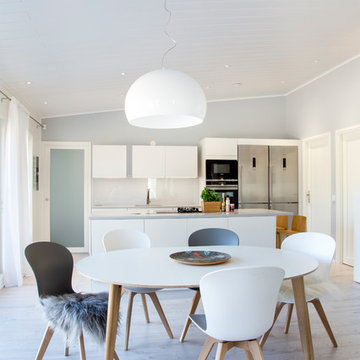
 L.I.N.E.S INTERIORS
Inspiration for a mid-sized scandinavian light wood floor kitchen/dining room combo remodel in Other with gray walls

 DreamSpace Interiors Corp.
A galley type kitchen that opens up to both the dining room on one side and the living room on the other. A combination of Walnut veneer and white acrylic high gloss flat panel cabinetry keeps things sleek and modern. Two islands are ideal for entertaining and provide lots of counter space for large meal prep. Finishing top cabinets all the way up to the ceiling provides more storage space on top most shelves, and makes the space feel tall and airy. Open shelving is great for displaying family memorabilia or keeping favorite cook books handy.
Eymeric Widling Photography

Example of a mid-sized transitional backyard stone patio kitchen design in Austin with a roof extension
Find the right local pro for your project
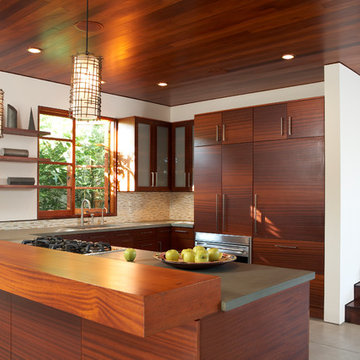
 Lewin Wertheimer
Kitchen - contemporary u-shaped kitchen idea in Los Angeles with flat-panel cabinets, medium tone wood cabinets, multicolored backsplash, mosaic tile backsplash, paneled appliances and a peninsula

 John McClain Design
The focal point of this room is the floor to ceiling marble fireplace surround. Specialty white marble clads the fireplace and is flanked by custom white bookshelves on each side. A custom gray sectional provides the perfect spot to watch TV or read. The television is recessed into the fireplace wall allowing no protrusion from the fireplace. Two bowtie lamps rest on the double console tables.
Stephen Allen Photography
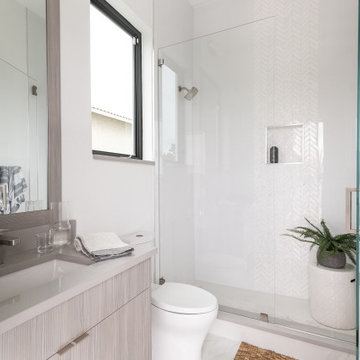


 PatriARCH Architecture
Inspiration for a mid-sized country beige two-story wood house exterior remodel in San Francisco with a gambrel roof and a shingle roof


 Teri Fotheringham Photography
Photography by Teri Fotheringham

Inspiration for a contemporary medium tone wood floor open concept kitchen remodel in Denver with an undermount sink, open cabinets, dark wood cabinets, granite countertops, multicolored backsplash, ceramic backsplash, stainless steel appliances and an island
Inspiration for a contemporary medium tone wood floor open concept kitchen remodel in Denver with an undermount sink, open cabinets, dark wood cabinets, granite countertops, multicolored backsplash, ceramic backsplash, stainless steel appliances and an island
 Meredith Marlow Interiors
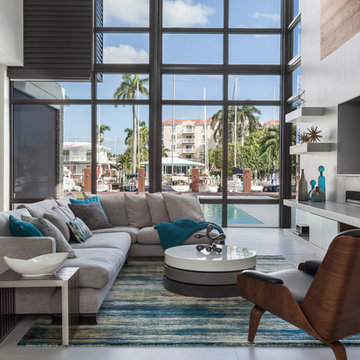
Family room - contemporary open concept gray floor family room idea in Miami with white walls and a wall-mounted tv

 Martin Architects PC
Inspiration for a contemporary multicolored tile and mosaic tile tub/shower combo remodel in New York with an integrated sink, flat-panel cabinets, light wood cabinets, a one-piece toilet and an undermount tub

 FBN Construction
Trent Bell
Example of an urban master gray tile gray floor bathroom design in Boston with open cabinets, gray walls, a trough sink, gray countertops and light wood cabinets
Example of an urban master gray tile gray floor bathroom design in Boston with open cabinets, gray walls, a trough sink, gray countertops and light wood cabinets

 Arbogast Custom Homes

Inspiration for a contemporary backyard patio kitchen remodel in Austin with a roof extension

 CITYDESKSTUDIO, Inc.
Project Team:
Ben Awes, AIA, Principal-In-Charge, Bob Ganser AIA, Nate Dodge
Photographer: Alyssa Lee
www.alyssaleephotography.com
Trendy l-shaped kitchen photo in Minneapolis with flat-panel cabinets, red cabinets, white backsplash, glass sheet backsplash and stainless steel appliances
Trendy l-shaped kitchen photo in Minneapolis with flat-panel cabinets, red cabinets, white backsplash, glass sheet backsplash and stainless steel appliances

Sponsored
Sunbury, OH

J.Holderby - Renovations
Franklin County's Leading General Contractors - 2X Best of Houzz!
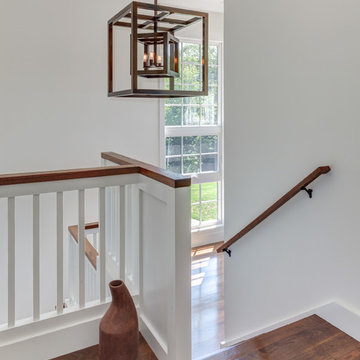

 Burmeister Woodwork
Reagen Taylor Photography

Inspiration for a large contemporary u-shaped light wood floor and brown floor enclosed kitchen remodel in Chicago with an undermount sink, flat-panel cabinets, white cabinets, quartzite countertops, white backsplash, stone slab backsplash, stainless steel appliances, an island and white countertops
Inspiration for a large contemporary u-shaped light wood floor and brown floor enclosed kitchen remodel in Chicago with an undermount sink, flat-panel cabinets, white cabinets, quartzite countertops, white backsplash, stone slab backsplash, stainless steel appliances, an island and white countertops
 John Sutton Photography
John Sutton Photography

Example of a danish galley light wood floor open concept kitchen design in San Francisco with an integrated sink, flat-panel cabinets, dark wood cabinets, beige backsplash, glass sheet backsplash, stainless steel appliances and an island
Example of a danish galley light wood floor open concept kitchen design in San Francisco with an integrated sink, flat-panel cabinets, dark wood cabinets, beige backsplash, glass sheet backsplash, stainless steel appliances and an island

Sponsored
Fredericksburg, OH

High Point Cabinets
Columbus' Experienced Custom Cabinet Builder | 4x Best of Houzz Winner
 Aspect Design Build

Family room - large contemporary open concept medium tone wood floor and brown floor family room idea in Minneapolis with white walls, a ribbon fireplace and a wall-mounted tv
 Guimar Urbina Interiors, Corp.
Emilio Collavino

Inspiration for a contemporary marble floor wine cellar remodel in Miami
Inspiration for a contemporary marble floor wine cellar remodel in Miami
53