
Search results for "Linguistic context" in Home Design Ideas



Find the right local pro for your project



 Skelly Build
Bath 3
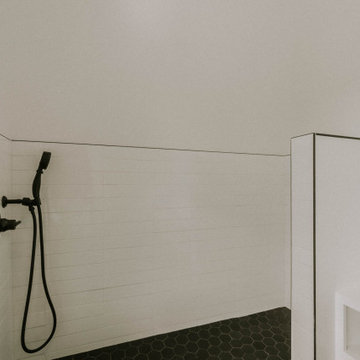
For the downstairs third bath, the first step was deoming out the flooring, shower, vanity area and electrical. After that, new framing was done for the expansion of the shower. A new shower niche and shower curb were tiled in a black and white mosaic, above that the shower walls were made up of ceramic tiles that connected to the half tile walls in the overall bathroom. The bathroom floor was made up of matte black hex tile. Electrically, all the light fixtures were replaced with sconce lights. A pony wall was built to separate the vanity and toilet. The last installation was the new custom-built oak vanity. After being sealed, a new granite countertop was installed above.

 Marcelle Guilbeau Interior Design
Inspiration for a small modern galley utility room remodel in Nashville with flat-panel cabinets, white cabinets, laminate countertops and white walls

 Jos Brölmann Art
This Weathermap has nothing to do with beautiful summer days. Or an early spring feeling. It has to do with one special day in 2012. On February 4th The Netherlands was - literally - very “cool”. Actually, it was -9,2 F, which is -22,9 Celsius. This coldest point was located right in the middle of the country. We had a deep-freeze, the likes of which we had not experienced in more than 30 years. The coldest day in the 21 century. Well, that’s something you don’t feel every day.
Size 39.4 - 39.4 Inch (100 - 100 cm). Acrylic on Linen. Info: hello@nosybirds.com or cell +31630023520
Info:


 Signature Concrete Design
Gabelli Studio
Staircase - small modern concrete curved staircase idea in Philadelphia with concrete risers
Staircase - small modern concrete curved staircase idea in Philadelphia with concrete risers





 Carl Gilley Landscape Design
Photo by Milissa Hudak
Inspiration for a tropical home design remodel in Miami
Inspiration for a tropical home design remodel in Miami
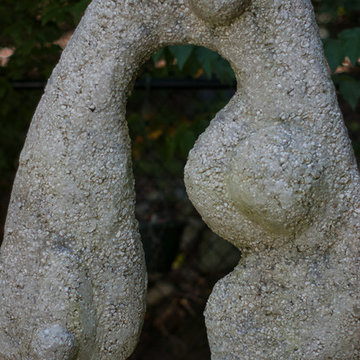
 a Blade of Grass
Concrete sculpture
Photo by Pete Cadieux
Home design - contemporary home design idea in Boston
Home design - contemporary home design idea in Boston
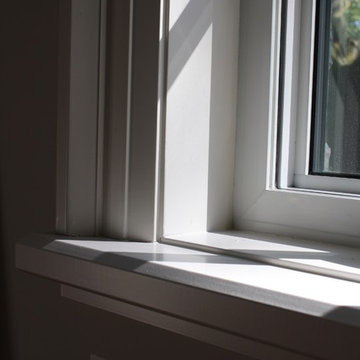


 Alexandra Lauren Interior Design
Dens invite experimentation. The goal was to take a once stark and sterile basement to a dark, moody, yet handsome game room that artfully blends metalasized hues. Immediately I had the visions of this becoming the quintessential movie-watching room with wood-paneled walls; while making use of the existing bar area with added gaming tables.

 Wiltshire Garden & Interior Design
Custom fabricated bookcase for hallway
Inspiration for a mid-sized timeless hallway remodel in Wiltshire
Inspiration for a mid-sized timeless hallway remodel in Wiltshire


63