
Search results for "Link easier" in Home Design Ideas

 VIKING FENCE CO
Design ideas for a mid-sized traditional full sun side yard stone formal garden in Austin for spring.

 Maddie G Designs / Shop Maddie G
We turned a small unused room in the back of this house into a playroom for young children. Highlights include custom photo wallpaper (which is adhesive backed and can be peeled away without wall damage), a custom book wall and a wall system allowing easy rotation of kids' art.
Credit: Maddie G Designs

 TFLA | Terra Ferma Landscape Architecture
The paver driveway and sweeps in front of the house to the parking area and around the back to the garage.
Inspiration for a huge transitional shade front yard concrete paver driveway in San Francisco.
Inspiration for a huge transitional shade front yard concrete paver driveway in San Francisco.
Find the right local pro for your project

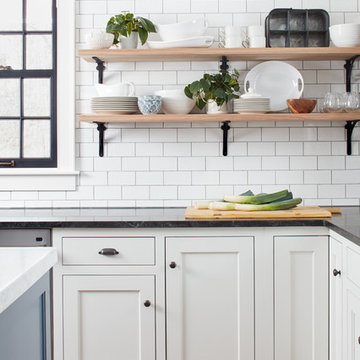


 HT Home Design
Photographer: Aaron Czeszynsk
Large beach style master blue tile and mosaic tile porcelain tile walk-in shower photo in San Francisco with an undermount sink, flat-panel cabinets, white cabinets, quartz countertops and blue walls
Large beach style master blue tile and mosaic tile porcelain tile walk-in shower photo in San Francisco with an undermount sink, flat-panel cabinets, white cabinets, quartz countertops and blue walls

Sponsored
Columbus, OH

Trish Takacs Design
Award Winning & Highly Skilled Kitchen & Bath Designer in Columbus

 AZL interiors
Stoffer Photography Interiors
Example of a mid-sized transitional l-shaped medium tone wood floor and brown floor kitchen design in Chicago with a farmhouse sink, shaker cabinets, black cabinets, marble countertops, white backsplash, marble backsplash, paneled appliances and an island
Example of a mid-sized transitional l-shaped medium tone wood floor and brown floor kitchen design in Chicago with a farmhouse sink, shaker cabinets, black cabinets, marble countertops, white backsplash, marble backsplash, paneled appliances and an island
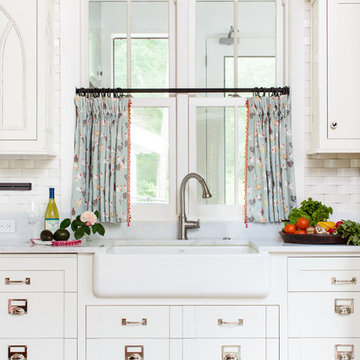
 Todd Richesin Interiors
Inspiration for a timeless kitchen remodel with a farmhouse sink, recessed-panel cabinets, white cabinets and beige backsplash

 Prime 1 Builders
This project won in the 2013 Builders Association of Metropolitan Pittsburgh Housing Excellence Award for Best Urban Renewal Renovation Project. The glass bowl was made in the glass studio owned by the owner which is adjacent to the residence. The mirror is a repurposed window. The door is repurposed from a boarding house.
George Mendel
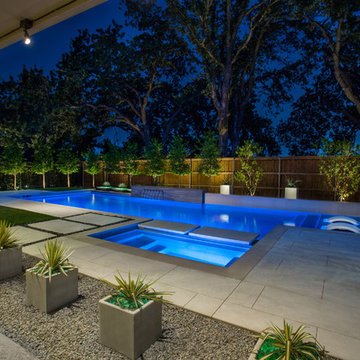
 Randy Angell Designs
Pool fountain - mid-sized modern backyard rectangular pool fountain idea in Dallas with decking

 Lenox House Design
This central staircase is the connecting heart of this modern home. It's waterfall white oak design with cable railing and custom metal design paired with a modern multi finish chandelier makes this staircase a showpiece in this Artisan Tour Home.

 Maria Iacobucci Design
Pocket sized powder room gets panache from bold graphic wall covering and striking black and white photos.
Powder room - small transitional powder room idea in San Francisco with multicolored walls and a wall-mount sink
Powder room - small transitional powder room idea in San Francisco with multicolored walls and a wall-mount sink
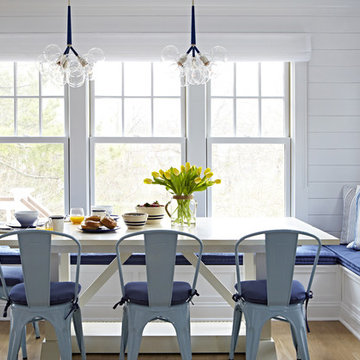
 Chango
Interior Architecture, Interior Design, Art Curation, and Custom Millwork & Furniture Design by Chango & Co.
Construction by Siano Brothers Contracting
Photography by Jacob Snavely
See the full feature inside Good Housekeeping
 Carolyn Reyes
Photo: Carolyn Reyes © 2016 Houzz
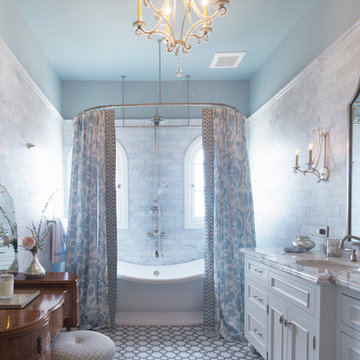
Lady's Master Bathroom
Example of a transitional shower curtain design in Los Angeles
Example of a transitional shower curtain design in Los Angeles

 Mayflower Construction Group
In the last blog, we began the discussion of how to make your renovation more enjoyable focusing on what to do before construction takes place. In part two of this topic, we’ll talk about ways you can make your life easier while your house is in the midst of construction. While construction stress can’t be eliminated entirely, there are plenty of ways to set yourself up for a successful experience!
Scan the QR code or use the following link to read our full blog! https://mayflowerva.com/how-to-reduce-discomfort-when-doing-a-remodel-part-two/

 Wende Woodworking LLC
Bookcase conceals hidden storage area.
Mid-sized elegant u-shaped medium tone wood floor home design photo in Kansas City with an undermount sink, recessed-panel cabinets, red cabinets, granite countertops, white backsplash, mosaic tile backsplash, stainless steel appliances, beige walls and an island
Mid-sized elegant u-shaped medium tone wood floor home design photo in Kansas City with an undermount sink, recessed-panel cabinets, red cabinets, granite countertops, white backsplash, mosaic tile backsplash, stainless steel appliances, beige walls and an island

 Landmark Builders

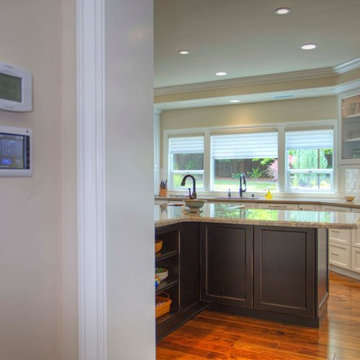
Landmark Builders took an old outdated house in Granite Bay, CA and created a new and inviting home for the Owners to enjoy for years to come. Removed all the oak from this home and freshened it up with white and a good contrast of dark woods. Adding home automation to this home has made the homeowners life so much easier. Lights on, music, security all at the touch of your phone, computer or ipad.
Photos by: Karan Thompson Photography
2