
Search results for "Link easier" in Home Design Ideas
 Knickerbocker Group
Photo copyright by Darren Setlow | @darrensetlow | darrensetlow.com
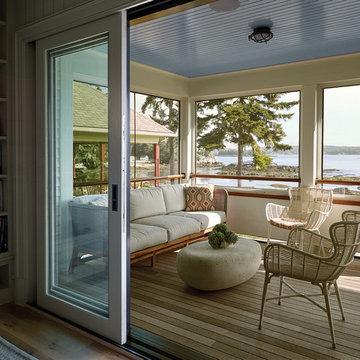
Inspiration for a coastal porch remodel in Portland Maine
Inspiration for a coastal porch remodel in Portland Maine
 Studio Shed - Live Large. Build Small.
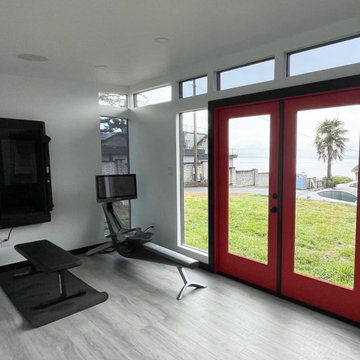
Morning workouts are easier when your gym is right outside your back door?
And when there are no lines for equipment?♂️?♀️?
And when there’s an abundance of natural morning light?
Customize your dream gym today in our 3D Design Center (link in bio - desktop/laptop/tablet recommended)
Featured Studio Shed:
• 10x20 Signature Series
• Lifestyle Interior Package
• Ashlar Oak flooring
• “Fireworks” doors
Find the right local pro for your project
 MTI Baths

MTI Baths low-profile shower base and MTI teak shower seat that folds up when not in use. Cifial faucetry. Pebble tile and Porcelain Tile shower walls by Specialty Tile, Porcelain floor tile by Specialty Tile.
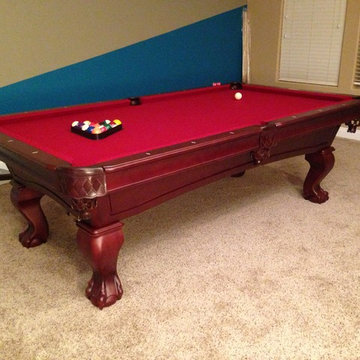
 Prestige Billiards & Gamerooms
Add elegance to any game room with The Lincoln Billiard Table from Imperial. Available in both 8-foot and 7-foot models, this table features solid wood rails, body, and ball and claw style legs. Other features include fringed leather drop pockets, 1-inch backed K pattern slate, K66 cushion rubber, and double diamond pearlized sites. Our Uni-Body design makes assembly and disassembly easier; the body comes fully assembled and the double crossbeam construction supports the slate and adds stability to the table. The Lincoln billiard table is a great addition to any home.

 Sawdust Therapy
From budget fiberglass shower and tub to the classic, timeless use of marble and polished nickel fixtures transforms this master bathroom into an oasis to start your day. Photo by: Michael Schneider
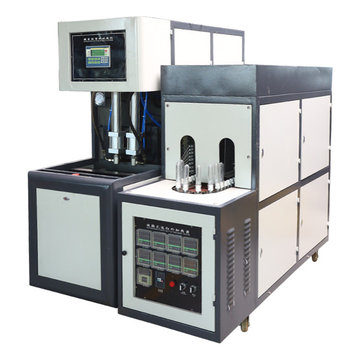
 Taizhou Shunke Moulding Co., Ltd
1.Stable performance with advanced PLC and conveying preforms automatically with conveyor.
2.Strong penetrability and good and swift distribution of the heat by letting the bottles rotate by itself and revolute in the rails simultaneously in the infrared preheater.
3.High adjustability to enable the preheater to preheat preforms in shapes by adjusting the light tube and the length of the reflecting board in the preheating area and eternal temperature in the preheater with an automatic thermostatic apparatus.
4.High safeties with security automatic-locking apparatus in each mechanical action,which will make the procedures turn into a state of safety in case of a breakdown in certain procedure.
5.No contamination and low noise with the air cylinder to drive the action instead of the oil pump.
6.Satisfaction with different atmospheric pressure for blowing and mechanical action by dividing the blowing and action into three parts in the air pressure diagram of the machine.
7.Strong clamping force with high pressure and double crank links to lock the mold.
8.Two ways of operating: Automatic and manual.
9.Safe,reliable and unique design of the position of valve to make the air pressure diagram of the machine easier to understand.
10.Low cost,high efficiency,easy operation,easy maintenance,etc.
11.Contamination is avoided for the bottle body.
12.Ideal effect of the chilling with the chilling system for the bottle mould.

Sponsored
Columbus, OH

Trish Takacs Design
Award Winning & Highly Skilled Kitchen & Bath Designer in Columbus
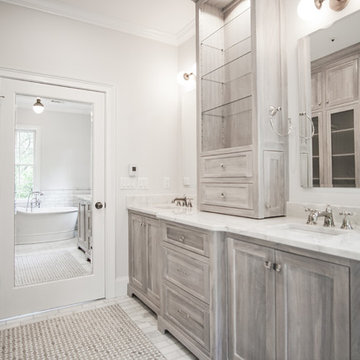
 JOMA Construction
Master bath retreat with Aging in Place features you may not spot. Reinforced towel bars and matching grab bars decorate the room and add safety. The curbless shower has room to roll in, a seat, and fixtures that make morning duties easier. Heated towel bar and heat lamp reduce the sting of the cold that only get worse with age. All with the beauty you deserve in your long, wonderful life.
Let JOMA Construction help you plan your perfect bathroom. Call 706 352 1052 to make an appt.

 Architectural Designs
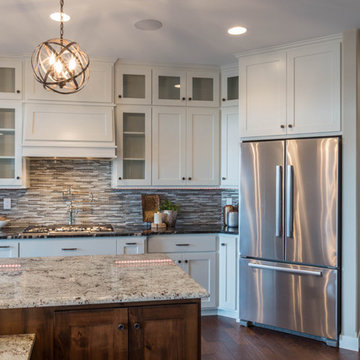
Ryan from North Dakota has built Architectural Designs Exclusive house plan 73348HS in reverse and was kind enough to share his beautiful photos with us!
This design features kitchen and dining areas that can both enjoy the great room fireplace thanks to its open floor plan.
You can also relax on the "other side" of the dual-sided fireplace in the hearth room - enjoying the view out the windows of the beautiful octagonal shaped room!
The lower floor is ideal for entertaining with a spacious game and family room and adjoining bar.
This level also includes a 5th bedroom and a large exercise room.
What a stunning design!
Check it out!
Specs-at-a-glance:
3,477 square feet of living
5 Bedrooms
4.5 Baths
Ready when you are. Where do YOU want to build?
Plan Link: http://bit.ly/73348HS
 JWH Design and Cabinetry LLC

The cozy banquette offers seating for 6-8 with added overflow storage below. The Bar on the left and "Command Center" on the right capture every inch of storage and functionality.
 B1 Garage Door & Gate Reseda Inc
B1 Garage Door, a family-owned company, provides a wide range of services to both residential and commercial customers. Our experts have been in the industry for over 30 years and are able to provide their customers with the best possible solutions to their garage door problems.
We offer various services such as repairs, installations, and replacement of garage doors and gates. These include the installation of new doors and gates, as well as the maintenance and repair of older ones. At B1 Garage Door, our goal is to provide our customers with the best possible service and materials.
To ensure that you get the best possible service, we aim to provide you with the best possible products and services. We also offer same-day service to make your life easier. In addition, our experts are able to provide their customers with the necessary advice to make their experience as effortless as possible.
We also provide various types of materials for your garage doors and gates. Some of these include aluminum, fiberglass, and vinyl gate, chain link, and natural wood. These can be used to suit your home or place of work.
We offer various customized services to ensure that you get the best possible solution for your specific garage door issue. This allows you to make a sustainable purchase while also ensuring that your safety and quality of work are maintained.
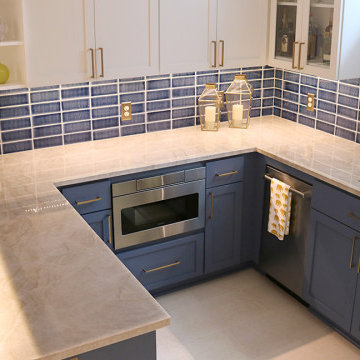
 David Lund Design
Like most kitchens, this basement bar kitchenette was all about the materials. Making the right selections is critical to a project's success, especially a kitchen, so how does that work?
To make sure we get the selections right, we follow a plan, or more accurately, a selection sequence, that ensures we make the right selections in the right order.
For kitchens and bathrooms, material selections follow a simple cadence - one, two, three. First countertops and tile, then plumbing fixtures, and, finally, hardware and accessories.
So, why countertops and tile first?
Simple, they have the greatest impact on the look, color, and mood of a room, and, much like the foundation, they are critical to the stability of a house. Selecting the right countertops (and corresponding tile) is critical to the aesthetic stability of a space.
In our three step process, the selection of countertops is intricately linked to the selection of tile. Yes, we begin with the countertops, but tile selection is only a half step behind. The two materials work in tandem given their proximity to each other ( often they actually touch each other).
Another consideration is selection flexibility. There are literally hundreds of thousands of tile options, making it easier to find the right tile to match the chosen countertops than it is to find countertops to match a specific tile.
To the cool and creamy quartzite countertop, we added a dark, rich counterpart - walnut. The elevated countertop, the one where friends sit and upon which drinks are set is warm and welcoming.
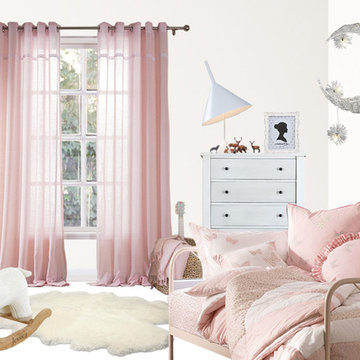
 Homelava
We all want to be proud of our home. Many people think that working with an interior decorator is expensive. It doesn’t have to be.
Homelava built our custom interior design program in 2016, we provid FREE design for your house here. Our professional designers all have years of experience in house decor. Products(lights, curtains, paintis....) we use to design are all based on Homelava products which you can easy buy from our online website directly. In this way, lots of money and time can be saved.
Homelava promise that the design for your house is absolutely FREE, it also varies in styles depending on your will.
Follow the steps below to get your custom design:
1. Fill out the design questionnaire. Emai us : info@homelava.com
2. Share your Pinterest or Houzz links with images that inspire you - can be interiors, vacation places, objects, and tell us what inspires you about these. It will help us come up with a highly personalized design that reflects you and your style.
3. Take photographs and measurements. This part is easier than it looks! We'll send you a great guide on how to measure and photograph your space.
4. We'll start design upon your approval.
5. It will takes me about 3-5 workdays to complete your design.
6. Receive your design and start purchasing and decorating at your own pace!
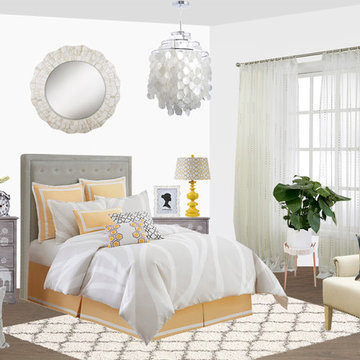 Homelava
We all want to be proud of our home. Many people think that working with an interior decorator is expensive. It doesn’t have to be.
Homelava built our custom interior design program in 2016, we provid FREE design for your house here. Our professional designers all have years of experience in house decor. Products(lights, curtains, paintis....) we use to design are all based on Homelava products which you can easy buy from our online website directly. In this way, lots of money and time can be saved.
Homelava promise that the design for your house is absolutely FREE, it also varies in styles depending on your will.
Follow the steps below to get your custom design:
1. Fill out the design questionnaire. Emai us : info@homelava.com
2. Share your Pinterest or Houzz links with images that inspire you - can be interiors, vacation places, objects, and tell us what inspires you about these. It will help us come up with a highly personalized design that reflects you and your style.
3. Take photographs and measurements. This part is easier than it looks! We'll send you a great guide on how to measure and photograph your space.
4. We'll start design upon your approval.
5. It will takes me about 3-5 workdays to complete your design.
6. Receive your design and start purchasing and decorating at your own pace!

 ADM Bathroom
The SW-131L is a large sized oval freestanding and symmetrical modern type bathtub. It is designed to look unique and simple, yet stylish. All of our bathtubs are made of durable white stone resin composite and available in a matte or glossy finish. Its height from drain to overflow will give plenty of space for two individuals to enjoy a comfortable relaxing bathtub experience. This tub combines elegance, durability, and convenience with its high-quality construction and chic modern design. This sophisticated oval designed freestanding tub will surely be the center of attention and will add a contemporary feel to your new bathroom. The SW-131L is a two-person bathtub and will be a great addition to a bathroom design that will transition in the future.
Item#: SW-131L
Product Size (inches): 70.9 L x 35.4 W x 24.4 H inches
Material: Solid Surface/Stone Resin
Color / Finish: Matte White (Glossy Optional)
Product Weight: 352.7 lbs
Water Capacity: 108 Gallons
Drain to Overflow: ~16 Inches
FEATURES
This bathtub comes with: A complimentary pop-up drain (Does NOT include any additional piping). All of our bathtubs come equipped with an overflow. The overflow is built integral to the body of the bathtub and leads down to the drain assembly (provided for free). There is only one rough-in waste pipe necessary to drain both the overflow and drain assembly (no visible piping). Please ensure that all of the seals are tightened properly to prevent leaks before completing the installation.
If you require an easier installation for our freestanding bathtubs, look into purchasing the Bathtub Rough-In Drain Kit for Free Standing Bathtubs.

 Mittendorf Quality Construction
Inspiration for a rustic brown one-story wood gable roof remodel in Seattle

 Change Your Bathroom©
The detailed plans for this bathroom can be purchased here: https://www.changeyourbathroom.com/shop/felicitous-flora-bathroom-plans/
The original layout of this bathroom underutilized the spacious floor plan and had an entryway out into the living room as well as a poorly placed entry between the toilet and the shower into the master suite. The new floor plan offered more privacy for the water closet and cozier area for the round tub. A more spacious shower was created by shrinking the floor plan - by bringing the wall of the former living room entry into the bathroom it created a deeper shower space and the additional depth behind the wall offered deep towel storage. A living plant wall thrives and enjoys the humidity each time the shower is used. An oak wood wall gives a natural ambiance for a relaxing, nature inspired bathroom experience.
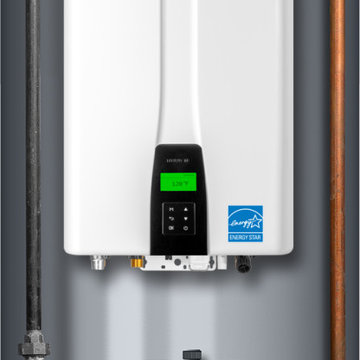
 Tudor HVAC Mechanical ,Inc
Recently Tudor Mechanical Team installed Navien Npe 180a2 condensing water heater system for a new customer in New York Ny. If you want to get this system installed with professional and specialized technicians you are one call away. Our specialized and professional technicians will install this system and other heating and cooling systems whenever you want with best price on market. Our technicians have PHD on HVAC and are insured. We are Navien service specialist.
Navien is now the #1 manufacturer of all gas tankless water heaters (condensing and non-condensing) in North America.
Navien’s patented ComfortFlow® system is the first to include a buffer tank, recirculation pump and fine-tuned controls into a tankless water heater, resolving the cold-water sandwich effect* and issues of minimal flow rates commonly found in other tankless water heaters.
The built-in recirculation pump allows the NPE-A2 tankless water heaters to recirculate water through an external recirc line or through existing supply lines while using NaviCirc®, without the need for external pumps or controls.
Navien’s new backlit EZNav™ control panel uses simple text and icons to make set up, operation status and troubleshooting faster and easier than ever before.
With Navien's Ready-Link® cascading technology, when a unit gets up to 80% capacity the next unit will turn on to help meet requirements.
Your comfort is our pleasure!
Tudor Mechanical Your Climate Partner!

4