
Search results for "Link easier" in Home Design Ideas





Find the right local pro for your project





Sponsored
Columbus, OH

Trish Takacs Design
Award Winning & Highly Skilled Kitchen & Bath Designer in Columbus
 VanderMeulen Builders
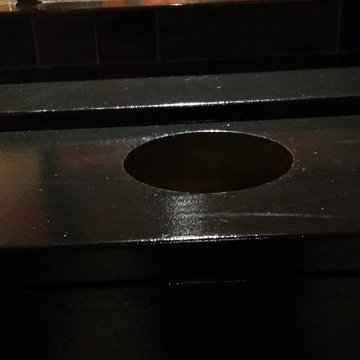
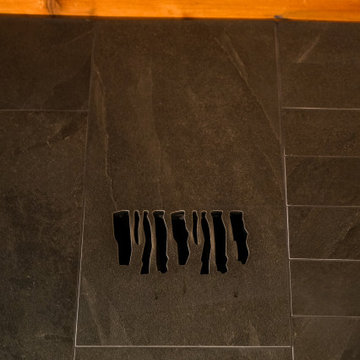
Bathroom Vent cut out of tile to mimic nature.
Mountain style home design photo in Grand Rapids
Mountain style home design photo in Grand Rapids



 Design Kitchens & Countertops
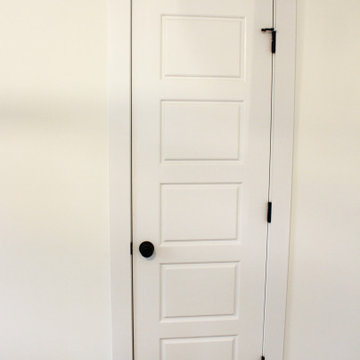
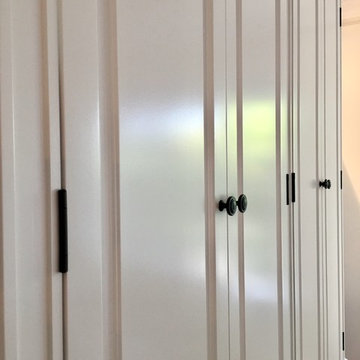
A hidden pantry WITHIN a Pantry - these doors look like the rest of the pantry, until you open then, and find another pantry inside!
Kitchen pantry - huge farmhouse l-shaped light wood floor and brown floor kitchen pantry idea in Calgary with an undermount sink, recessed-panel cabinets, white cabinets, quartz countertops, white backsplash, two islands and white countertops
Kitchen pantry - huge farmhouse l-shaped light wood floor and brown floor kitchen pantry idea in Calgary with an undermount sink, recessed-panel cabinets, white cabinets, quartz countertops, white backsplash, two islands and white countertops


 Burton Ryan Designs
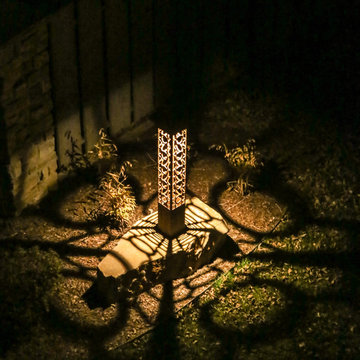
Vertical grain solid redwood cabinet door
Inspiration for a modern kitchen remodel in San Francisco
Inspiration for a modern kitchen remodel in San Francisco
 JDD Wine Cellars, LLC
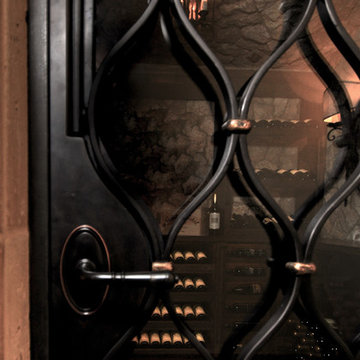
An Oenophile's dream room! From the custom built, iron entry door to the mildly distressed custom walnut racking with hand rubbed stain and a clear finish. This wine cava has it all. Pull out wine display drawers add a unique twist to featuring these wine lovers trophies.

 proyard
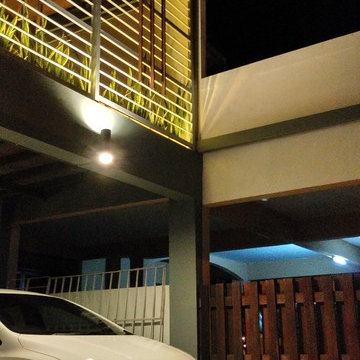
Double Volumn Car Porch
Inspiration for a mid-sized contemporary front yard home design remodel with decking and a roof extension
Inspiration for a mid-sized contemporary front yard home design remodel with decking and a roof extension

 HouseHome
Small in footprint but significant in impact, this Lakewood, Colorado kitchen renovation proves that limited square footage does not have to limit exceptional design.
HouseHome transformed the tiny, dated kitchen into an elevated, highly functional space that feels open, warm and remarkably spacious.
Custom walnut cabinetry brings richness and natural character to the room while maximizing every inch of available storage. Sleek porcelain slab countertops introduce a refined, uninterrupted surface, complemented by concrete-look tile that adds texture and an organic, grounded quality. Floating walnut shelves provide functional storage without the visual weight of additional upper cabinets, helping the compact kitchen feel larger and more inviting.
Modern brass fixtures and thoughtfully placed track lighting add a warm, sophisticated glow while creating a striking contrast against the kitchen’s earthy materials. Behind the beautiful finishes, the space received a complete renovation—including all-new appliances, electrical systems and plumbing—to deliver the durability, convenience and performance expected of a modern luxury kitchen.
Designed for a rental property, this project required an intentional balance of elevated style, lasting materials and everyday practicality. The result is a distinctive organic modern kitchen that enhances the home’s value, attracts discerning renters and demonstrates how thoughtful interior design can completely redefine a small space.
This Lakewood kitchen remodel is a true HouseHome transformation: luxurious, functional and designed to make every square foot feel extraordinary.
 WoodCo
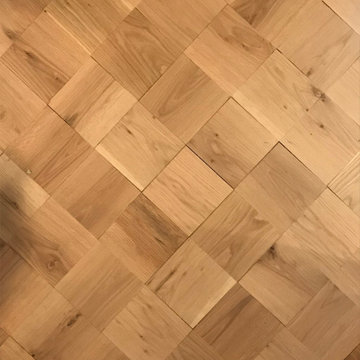
This project highlights the versatility of oak wood flooring using a single material across multiple layouts. Laurel Plank, a select grade solid white oak, is installed in straight planks, chevron, and hand-cut patterns to define each space while maintaining a cohesive look. Finished on site in a deep tone, the flooring enhances the natural grain and adds warmth and depth throughout.



76