
Search results for "Link slot" in Home Design Ideas

 Cap Wood Products, Inc.
Inspiration for a mid-sized timeless l-shaped ceramic tile open concept kitchen remodel in Milwaukee with a double-bowl sink, medium tone wood cabinets, granite countertops, beige backsplash, porcelain backsplash, stainless steel appliances, an island and raised-panel cabinets


Find the right local pro for your project


 Elite Iron Works
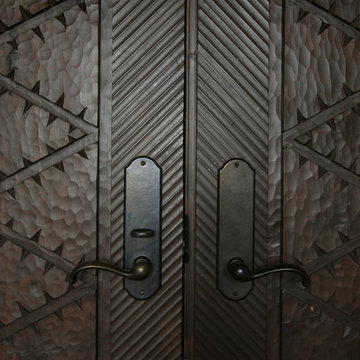
Custom Wrought Iron Fireplace Screen.
photo by Pelon Saenz
Transitional dining room photo with a two-sided fireplace and a stone fireplace
Transitional dining room photo with a two-sided fireplace and a stone fireplace
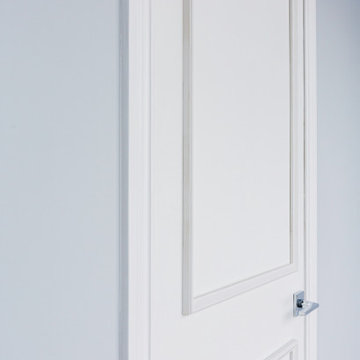
 Luxe Architectural
~ Get the custom, high-end, raised panel look quickly and easily with our Patent Pending door moulding kits for flat panel doors! ~
To install your door moulding kit, all you have to do is:
- measure/mark (instructions and worksheet included)
- remove the protective backing from the adhesive
- attach to your door (for permanent application caulk around the edges)
Voilà! An instant transformation! There’s no noise, power tools, gluing or nails required- Just caulk around the edges. “It’s easy to add a little luxe in your home!"



Sponsored
Columbus, OH

Trish Takacs Design
Award Winning & Highly Skilled Kitchen & Bath Designer in Columbus

 Blue Bear Landscape Construction
Custom wooden pergola with climbing clematis. for added privacy.
Inspiration for a modern partial sun backyard concrete paver landscaping in Vancouver with a pergola.
Inspiration for a modern partial sun backyard concrete paver landscaping in Vancouver with a pergola.

 Duneier Design
Bedroom - mid-sized contemporary master medium tone wood floor bedroom idea in Phoenix with orange walls, a ribbon fireplace and a metal fireplace

 Gerry Dunleavy Construction
Modern contemporary hardware was installed on this bathroom vanity.
Inspiration for a contemporary bathroom remodel in Boston
Inspiration for a contemporary bathroom remodel in Boston

 Bichelmeyer Renovations
Example of a large mountain style medium tone wood floor wine cellar design in Orange County with diamond bins

 Sylvester Custom Cabinetry LLC
Ruth Kauffman
Transitional master bathroom photo in Wilmington with gray cabinets
Transitional master bathroom photo in Wilmington with gray cabinets

 CLOSET THEORY by Janie Lowrie
Features of Shared closet:
Stained Rift Oak Cabinetry with Base and Crown
Cedar Lined Drawers for Cashmere Sweaters
Furniture Accessories include Chandeliers and Island
Lingerie Inserts
Pull-out Hooks
Purse Dividers
Jewelry Display Case
Sunglass Display Case
Integrated Light Up Rods
Integrated Showcase Lighting
Angled Shoe Shelves
Full Length Framed Mirror with Mullions
Hidden Safe
Nick Savoy Photography

 Casa Pro Builders
This small but mighty bath makes the most of it's usable space with a full-size bathroom featuring a space maximizing curbless walk-in shower, with a trench drain.



 John Rogers Renovations
Inside the kids custom lockers
Inspiration for a modern u-shaped porcelain tile laundry room remodel in Atlanta with an undermount sink, flat-panel cabinets, gray cabinets and gray walls
Inspiration for a modern u-shaped porcelain tile laundry room remodel in Atlanta with an undermount sink, flat-panel cabinets, gray cabinets and gray walls

 Bassett Furniture Design Studio
For this dog loving client, I found this dog head pull for the vanity.... Its the small details that can make a small bathroom fun.
Example of a small eclectic 3/4 alcove shower design with flat-panel cabinets, medium tone wood cabinets, solid surface countertops and beige walls
Example of a small eclectic 3/4 alcove shower design with flat-panel cabinets, medium tone wood cabinets, solid surface countertops and beige walls


 Sally Noble Architect, LLC
Hinge Detail. Photo by Maggie Mueller.
Farmhouse red two-story wood exterior home idea in Cincinnati with a gambrel roof
Farmhouse red two-story wood exterior home idea in Cincinnati with a gambrel roof
19