
Search results for "Linking" in Home Design Ideas


 proyard
Timber Decking Located on First Floor Master Bedroom Balcony
Example of a mid-sized asian balcony deck design with a roof extension
Example of a mid-sized asian balcony deck design with a roof extension

 Morning Star Builders LTD
Inspiration for a mid-sized transitional master white tile and subway tile porcelain tile double shower remodel in Houston
Find the right local pro for your project

 Cardinal Crest Homes
Link to Video Walkthrough
http://youtu.be/fj05Crdwk58
Example of a mid-sized arts and crafts dark wood floor and brown floor kitchen design in Kansas City with beige walls and no fireplace
Example of a mid-sized arts and crafts dark wood floor and brown floor kitchen design in Kansas City with beige walls and no fireplace

 CAP Carpet & Flooring
Add interest and unquiness to your home office floors with patterned carpet from CAP Carpet & Flooring.
CAP Carpet & Flooring is the leading provider of flooring & area rugs in the Twin Cities. CAP Carpet & Flooring is a locally owned and operated company, and we pride ourselves on helping our customers feel welcome from the moment they walk in the door. We are your neighbors. We work and live in your community and understand your needs. You can expect the very best personal service on every visit to CAP Carpet & Flooring and value and warranties on every flooring purchase. Our design team has worked with homeowners, contractors and builders who expect the best. With over 30 years combined experience in the design industry, Angela, Sandy, Sunnie,Maria, Caryn and Megan will be able to help whether you are in the process of building, remodeling, or re-doing. Our design team prides itself on being well versed and knowledgeable on all the up to date products and trends in the floor covering industry as well as countertops, paint and window treatments. Their passion and knowledge is abundant, and we're confident you'll be nothing short of impressed with their expertise and professionalism. When you love your job, it shows: the enthusiasm and energy our design team has harnessed will bring out the best in your project. Make CAP Carpet & Flooring your first stop when considering any type of home improvement project- we are happy to help you every single step of the way.

 Manlove and Company Interiors
To obtain sources, copy and paste this link into your browser.
https://www.arlingtonhomeinteriors.com/retro-retreat
Photographer: Stacy Zarin-Goldberg

 DETAILS Home Staging Solutions
Inspiration for a timeless beige two-story mixed siding gable roof remodel in Kansas City with a shingle roof and a brown roof

Sponsored
Columbus, OH

Trish Takacs Design
Award Winning & Highly Skilled Kitchen & Bath Designer in Columbus

 re:architecture
Entry that links front and back, living and sleeping areas, with large pivot door
Inspiration for a mid-century modern concrete floor landscaping in Denver.
Inspiration for a mid-century modern concrete floor landscaping in Denver.

 KEYSTONE Home Designs by Gerardo Castillo
South Elevation
3 storey window in front of the stairs with an interior and exterior landscaped area.
Large basement walkout to the rear
Staircase - large contemporary wooden floating open and glass railing staircase idea in Toronto
Staircase - large contemporary wooden floating open and glass railing staircase idea in Toronto

 User
Richard Silver Photo
Mid-sized trendy light wood floor bathroom photo in New York with beige walls
Mid-sized trendy light wood floor bathroom photo in New York with beige walls
 User
Richard Silver Photo
Example of a mid-sized trendy light wood floor bedroom design in New York with red walls
Example of a mid-sized trendy light wood floor bedroom design in New York with red walls

 Eleven Interiors
Interior Designer: Eleven Interiors, LLC
Inspiration for a contemporary u-shaped medium tone wood floor kitchen remodel in Boston with a single-bowl sink, flat-panel cabinets, light wood cabinets, stainless steel appliances and a peninsula
Inspiration for a contemporary u-shaped medium tone wood floor kitchen remodel in Boston with a single-bowl sink, flat-panel cabinets, light wood cabinets, stainless steel appliances and a peninsula

 Strey Architects
Generous sliding doors allows the entire lounge facade to open up, creating a seamless inside outside threshold with the pool area
Dook for Visi
Mid-sized country formal and open concept medium tone wood floor living room photo with white walls, a ribbon fireplace and a concrete fireplace
Mid-sized country formal and open concept medium tone wood floor living room photo with white walls, a ribbon fireplace and a concrete fireplace


 Gemma Parker Design, LLC
Photography: Werner Straube
Example of a mid-sized minimalist freestanding desk dark wood floor and brown floor study room design in Chicago with beige walls and no fireplace
Example of a mid-sized minimalist freestanding desk dark wood floor and brown floor study room design in Chicago with beige walls and no fireplace

 Shiffler Builders Inc
Example of a mid-sized classic backyard stone patio design in Chicago with a fire pit and no cover

 Adrienne DeRosa
Photo: Adrienne DeRosa © 2015 Houzz
Quite often, one of the greatest challenges with open-plan living is a matter of how to integrate the kitchen without overwhelming the rest of the living space. By implementing a combination of streamlined fixtures and furniture-like pieces, Weiss and Carpenter have come up with a solution that is chic and sophisticated.
While the back side of the island houses the matching cabinetry of the rest of the kitchen, the front is made up of an antique apothecary cabinet that the couple discovered through Weisshouse. The top and sides are clad in Belgian bluestone, giving the overall space contrast and balance.
Kitchen: Poliform; Pendant: "Dear Ingo", Moooi


 Odin Industrial Design
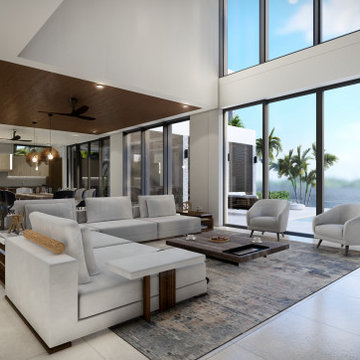
Large minimalist open concept porcelain tile, beige floor and wood ceiling family room photo in Houston with white walls and a media wall


193