
Search results for "Linking" in Home Design Ideas

 User
Joshua Caldwell Photography
Inspiration for a timeless light wood floor great room remodel in Salt Lake City with white walls
Inspiration for a timeless light wood floor great room remodel in Salt Lake City with white walls

 Beechwood Homes
Inspiration for a large open concept medium tone wood floor living room remodel in New York with green walls and a standard fireplace

 LINKS RENOVATIONS
Inspiration for a large modern master multicolored tile and mosaic tile porcelain tile and beige floor drop-in bathtub remodel in Dallas with flat-panel cabinets, white cabinets, a one-piece toilet, white walls, an integrated sink, marble countertops, a hinged shower door and multicolored countertops
Find the right local pro for your project

 Artistry Masters of Woodcraft
Inspiration for a timeless freestanding desk study room remodel in Miami with beige walls

 Alair Homes Edmonton
A beautiful home renovation of the interior living space to create a more functional, modern, and clean style. The upgrades included the bathrooms, living room, kitchen, and floors to allow for a more modern feel throughout. Overall the renovation dramatically improved the look and feel of the entire space leaving the clients happy and ready to enjoy their new forever home.

 Hardwall Outdoor Living
Photo of a large traditional full sun side yard stone retaining wall landscape in Calgary.

 Spacecrafting / Architectural Photography
Builder: John Kraemer & Sons, Inc. - Architect: Charlie & Co. Design, Ltd. - Interior Design: Martha O’Hara Interiors - Photo: Spacecrafting Photography

Sponsored
Columbus, OH

Trish Takacs Design
Award Winning & Highly Skilled Kitchen & Bath Designer in Columbus


Wine cellar - mid-sized contemporary light wood floor wine cellar idea in Los Angeles with storage racks

 j witzel interior design
Mali Azima
Example of a transitional light wood floor eat-in kitchen design in Atlanta with a single-bowl sink, dark wood cabinets, quartz countertops, white backsplash, stainless steel appliances and an island
Example of a transitional light wood floor eat-in kitchen design in Atlanta with a single-bowl sink, dark wood cabinets, quartz countertops, white backsplash, stainless steel appliances and an island
 LINKS RENOVATIONS
Eat-in kitchen - shabby-chic style u-shaped concrete floor and brown floor eat-in kitchen idea in Dallas with an undermount sink, raised-panel cabinets, green cabinets, quartzite countertops, multicolored backsplash, mosaic tile backsplash, stainless steel appliances, an island and gray countertops


 Eric Reinholdt, Architect
The building is comprised of three volumes, supported by a heavy timber frame, and set upon a terraced ground plane that closely follows the existing topography. Linking the volumes, the circulation path is highlighted by large cuts in the skin of the building. These cuts are infilled with a wood framed curtainwall of glass offset from the syncopated structural grid.
Eric Reinholdt - Project Architect/Lead Designer with Elliott, Elliott, Norelius Architecture
Photo: Brian Vanden Brink

 Brian David Roberts | Interior Planning & Design
www.virginiarobertsphotography.com
Enclosed dining room - large contemporary light wood floor enclosed dining room idea in Salt Lake City with beige walls and no fireplace
Enclosed dining room - large contemporary light wood floor enclosed dining room idea in Salt Lake City with beige walls and no fireplace


 User
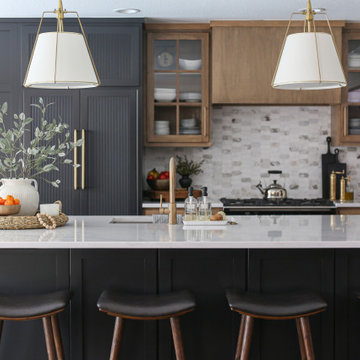
Cabinetry design in Brookhaven inset cabinetry manufactured by Wood-Mode. The majority of the kitchen cabinetry is in maple wood with a white opaque finish. The kitchen refrigerators are maple wood with a gray opaque finish and a zinc & antique mirror insert. The same zinc & antique mirror detail repeats on the island ends.

 LINKS RENOVATIONS
Huge country galley slate floor and multicolored floor eat-in kitchen photo in Dallas with a farmhouse sink, shaker cabinets, brown cabinets, granite countertops, multicolored backsplash, glass tile backsplash, stainless steel appliances, an island and multicolored countertops
200