
Search results for "Linking" in Home Design Ideas
 Elite Kitchen & Bath/Express Contracting
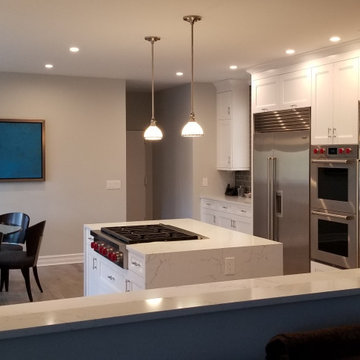
Functional and beautiful, we designed a luxury RUTT kitchen that satisfied all our client's requests. Open concept. Large appliances. Rutt's beautiful fine paint finish in pure white complements the industrial look of stainless steel luxury appliances. The wine fridge was the sweet spot for this couple. Our experienced kitchen designers love working for clients who appreciate top quality craftsmanship. Adorable open concept kitchen / dining living area. The client wanted a bank of appliances in this medium size kitchen. Luxury Rutt custom cabinetry beautifies the space. A small island made it possible to add a professional range top. .
We were able to design in a full size wine fridge, large refrigerator/freezer, range top, double wall oven in their space. The family loved the layout and the top quality of all products in the kitchen.

 LINKS RENOVATIONS
Inspiration for a huge modern master white tile and porcelain tile multicolored floor and porcelain tile drop-in bathtub remodel in Dallas with gray cabinets, white walls, a hinged shower door, raised-panel cabinets, a two-piece toilet, an undermount sink, quartzite countertops and white countertops

Inspiration for a large timeless u-shaped medium tone wood floor open concept kitchen remodel in Edmonton with an island, recessed-panel cabinets, white cabinets, marble countertops, gray backsplash, glass tile backsplash, stainless steel appliances and an undermount sink
Find the right local pro for your project

 Imbue Design
Small minimalist front door photo in Salt Lake City with a medium wood front door
Small minimalist front door photo in Salt Lake City with a medium wood front door

 Folkway Design & Wares Co.
Photo By: Jen Morley Burner
Open concept kitchen - mid-sized transitional medium tone wood floor and brown floor open concept kitchen idea in Dallas with white cabinets, quartzite countertops, white backsplash, terra-cotta backsplash, stainless steel appliances, an island and white countertops
Open concept kitchen - mid-sized transitional medium tone wood floor and brown floor open concept kitchen idea in Dallas with white cabinets, quartzite countertops, white backsplash, terra-cotta backsplash, stainless steel appliances, an island and white countertops

 Stillwater Architecture L.L.C.
Modern ski chalet with walls of windows to enjoy the mountainous view provided of this ski-in ski-out property. Formal and casual living room areas allow for flexible entertaining.
Construction - Bear Mountain Builders
Interiors - Hunter & Company
Photos - Gibeon Photography

 Shaw Architecture LLC.
wendy mceahern
Example of a large southwest medium tone wood floor, brown floor and exposed beam hallway design in Albuquerque with white walls
Example of a large southwest medium tone wood floor, brown floor and exposed beam hallway design in Albuquerque with white walls

Sponsored
Columbus, OH

Trish Takacs Design
Award Winning & Highly Skilled Kitchen & Bath Designer in Columbus
 LINKS RENOVATIONS
Huge minimalist master white tile and porcelain tile multicolored floor and porcelain tile drop-in bathtub photo in Dallas with gray cabinets, white walls, a hinged shower door, raised-panel cabinets, a two-piece toilet, an undermount sink, quartzite countertops and white countertops

 MW Design Workshop
Josiah Zukowski
Staircase - mid-sized modern carpeted straight carpeted staircase idea in Portland with white walls and carpeted risers
Staircase - mid-sized modern carpeted straight carpeted staircase idea in Portland with white walls and carpeted risers

 Heidi Pribell Interiors
 puts a fresh twist on classic design serving the major Boston metro area. By blending grandeur with bohemian flair, Heidi creates inviting interiors with an elegant and sophisticated appeal. Confident in mixing eras, style and color, she brings her expertise and love of antiques, art and objects to every project.

 Architecture Plus Inc
Mid-sized transitional 3/4 multicolored tile and terra-cotta tile cement tile floor and multicolored floor alcove shower photo in Los Angeles with open cabinets, dark wood cabinets, white walls, a vessel sink, wood countertops, a hinged shower door and brown countertops

 User
How To Build A Fish Pond, seems to be a frequently asked question in today's day and age, what with Extreme Home Make Over, HGTV, P. Allen Smith and all of the other "Do-It-Yourself" television programs that are flooding our airways.
Once you finally decide that you want a beautiful ecosystem pond to come home to, the next step is to come up with an ecosystem pond design that works for you. This pond design can be a front yard waterscape with curb appeal or a Backyard Waterfall creating your own private get away. If your having trouble designing it yourself you could always have BJL Aquascapes Colts Neck, Monmouth County, NJ help design and build it for you !
Click Here To See Our Website Page Links
Visit our website links to more information on Backyard Garden Ponds, CLICK ON THE LINKS BELOW TO LEARN MORE !!!
Pond Filtration
Ecosystem Pond
Small Pond Filter Urn
UV Pond Sterilization
Bog Filtration
Our Display Ponds
Semi-Formal Ponds
Our Display At Brock's
Large Pond Management
Pond Portfolio
Construction Process

 Cardinal Crest Homes
Link to Video Walkthrough
http://youtu.be/fj05Crdwk58
Inspiration for a craftsman basement remodel in Kansas City
Inspiration for a craftsman basement remodel in Kansas City

 Copper Sky Design + Remodel
This unique powder room features an intricate bohemian wallpaper, white subway tile backsplash, porcelain and chrome vanity, and a modern gold mirror.


 Arielle C. Schechter, AIA
The front entry at dusk shows the exterior dining terrace to the left and the water garden to the right, separated by the natural stone entry path.Duffy Healey, photographer.

 Salerno Kitchens Inc.
Main Bath
Alcove bathtub - mid-sized transitional master gray tile and porcelain tile dark wood floor alcove bathtub idea in Toronto with flat-panel cabinets, medium tone wood cabinets, a one-piece toilet, gray walls, an undermount sink and quartz countertops
Alcove bathtub - mid-sized transitional master gray tile and porcelain tile dark wood floor alcove bathtub idea in Toronto with flat-panel cabinets, medium tone wood cabinets, a one-piece toilet, gray walls, an undermount sink and quartz countertops
 Sicora Design/Build
Farm Kid Studios
Home design - contemporary open concept light wood floor home design idea in Minneapolis with a standard fireplace and a stone fireplace
Home design - contemporary open concept light wood floor home design idea in Minneapolis with a standard fireplace and a stone fireplace
233