
Search results for "Linking" in Home Design Ideas


Find the right local pro for your project

 ilumus, llc.
Ramona d'Viola - ilumus photography & marketing
Trendy dark wood floor entry hall photo in San Francisco with beige walls
Trendy dark wood floor entry hall photo in San Francisco with beige walls

 LINKS RENOVATIONS
Example of a huge minimalist master white tile and porcelain tile multicolored floor and porcelain tile drop-in bathtub design in Dallas with gray cabinets, white walls, a hinged shower door, raised-panel cabinets, a two-piece toilet, an undermount sink, quartzite countertops and white countertops
 LINKS RENOVATIONS
Inspiration for a huge modern master white tile and porcelain tile multicolored floor and porcelain tile drop-in bathtub remodel in Dallas with gray cabinets, white walls, a hinged shower door, raised-panel cabinets, a two-piece toilet, an undermount sink, quartzite countertops and white countertops

 Hugh Lofting Timber Framing, Inc.
Large timber framed porches at the rear of the house provide both visual and physical links between the indoors and outdoors.
Photo Credit: Tom Crane
Example of a farmhouse exterior home design in Philadelphia
Example of a farmhouse exterior home design in Philadelphia

Sponsored
Columbus, OH

Trish Takacs Design
Award Winning & Highly Skilled Kitchen & Bath Designer in Columbus

 Architectural Designs
We call this plan "High End Drama With Bonus", with the bonus being the fully-finished walkout basement with media room and more.
This home easily sleeps five, and gives you just under 5,000 square feet of heated living space on the main and upper floors combined. Finish the lower level and you have almost 2,000 square feet of additional place to plan your dreams.
The plans are available for construction in PDF, CAD and prints.
Where do you want build?
Plan 26600GG Link: http://www.architecturaldesigns.com/house-plan-26600GG.asp
TWITTER: @adhouseplans


 Linwood Custom Homes
For more info and the floor plan for this home, follow the link below!
http://www.linwoodhomes.com/house-plans/plans/gable-crest/




 IQ Glass UK
 | Frameless Glass Walkway and Link
Huge traditional white one-story mixed siding exterior home idea
Huge traditional white one-story mixed siding exterior home idea

 Araiys Design L.A., P.C.
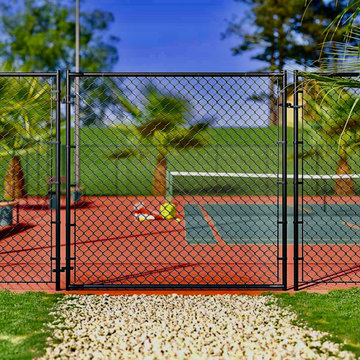
This is an example of a large traditional partial sun backyard gravel outdoor basketball/tennis/multi-game court in New York.

 Ellie Lillstrom Photography
Photo: A Darling Felicity Photography © 2015 Houzz
Kitchen/dining room combo - small southwestern light wood floor kitchen/dining room combo idea in Seattle with white walls
Kitchen/dining room combo - small southwestern light wood floor kitchen/dining room combo idea in Seattle with white walls



 Michael Norpell's Wall To Wall
Photography by Mike Kaskel Photography
Inspiration for a small farmhouse u-shaped dark wood floor open concept kitchen remodel with a farmhouse sink, recessed-panel cabinets, gray cabinets, quartz countertops, white backsplash, subway tile backsplash, stainless steel appliances and a peninsula
Inspiration for a small farmhouse u-shaped dark wood floor open concept kitchen remodel with a farmhouse sink, recessed-panel cabinets, gray cabinets, quartz countertops, white backsplash, subway tile backsplash, stainless steel appliances and a peninsula

229