
Search results for "Linking" in Home Design Ideas
 Hunter Design
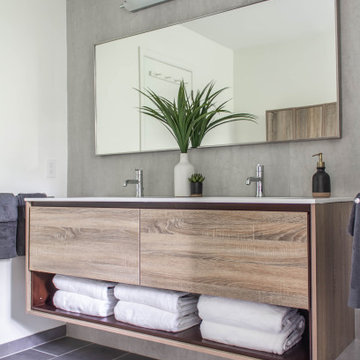
Example of a trendy gray tile gray floor bathroom design in Nashville with flat-panel cabinets, medium tone wood cabinets, white walls and white countertops
 Brian Schmidt Builder
Blackstone Edge
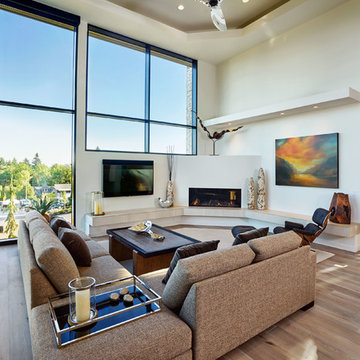
Living room - contemporary formal and open concept light wood floor living room idea in Portland with a ribbon fireplace and a wall-mounted tv
Living room - contemporary formal and open concept light wood floor living room idea in Portland with a ribbon fireplace and a wall-mounted tv
 Dave Fox Design Build Remodelers

Mud Room, laundry room, Groveport, Dave Fox, Remodel, Design Build, gray tile floor, white countertops, open shelving, black hardware
Entryway - transitional entryway idea in Columbus
Entryway - transitional entryway idea in Columbus
Find the right local pro for your project
 Dresner Design | Chicago Custom Kitchens Cabinets
Photo by Jim Tschetter
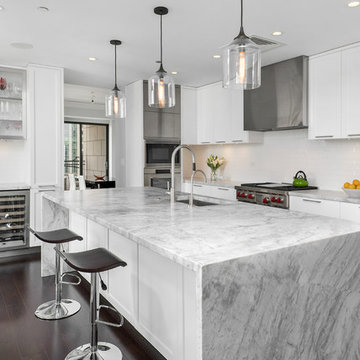
Trendy l-shaped brown floor and dark wood floor kitchen photo in Chicago with white cabinets, white backsplash, stainless steel appliances, an island, an undermount sink and shaker cabinets
Trendy l-shaped brown floor and dark wood floor kitchen photo in Chicago with white cabinets, white backsplash, stainless steel appliances, an island, an undermount sink and shaker cabinets

Example of a trendy galley light wood floor and beige floor seated home bar design in Los Angeles with flat-panel cabinets, black cabinets, gray backsplash, mirror backsplash and white countertops
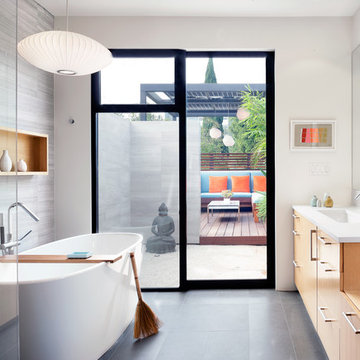
 Scrafano Architects
Catherine Tighe
Trendy gray tile freestanding bathtub photo in Los Angeles with an undermount sink, flat-panel cabinets, medium tone wood cabinets and white walls
Trendy gray tile freestanding bathtub photo in Los Angeles with an undermount sink, flat-panel cabinets, medium tone wood cabinets and white walls
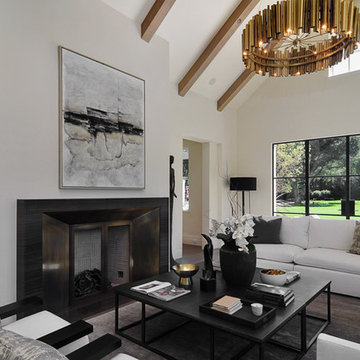
Living room - transitional formal and enclosed living room idea in Los Angeles with white walls and a standard fireplace

Sponsored
Columbus, OH

Trish Takacs Design
Award Winning & Highly Skilled Kitchen & Bath Designer in Columbus

 Forward Design Build Remodel
Our clients relocated to Ann Arbor and struggled to find an open layout home that was fully functional for their family. We worked to create a modern inspired home with convenient features and beautiful finishes.
This 4,500 square foot home includes 6 bedrooms, and 5.5 baths. In addition to that, there is a 2,000 square feet beautifully finished basement. It has a semi-open layout with clean lines to adjacent spaces, and provides optimum entertaining for both adults and kids.
The interior and exterior of the home has a combination of modern and transitional styles with contrasting finishes mixed with warm wood tones and geometric patterns.
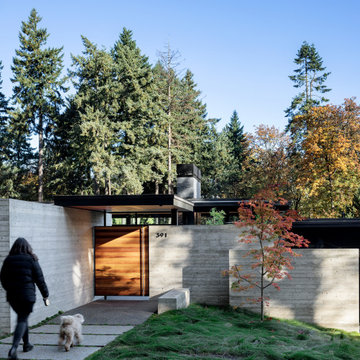
 Scott Edwards Architecture
Glass Link is designed for a growing family with a passion for entertaining, nature, and Japanese design. The home features a central glass pavilion with a floating roof that is bordered on both sides by 48 feet of floor-to-ceiling retractable glass doors. The site has forests on both the northside and southside and the design links the two spaces. This graceful home has a direct connection to nature, perfect for gatherings with family and friends, while equally suited for quieter moments.
2020 AIA Oregon Merit Award
2020 Oregon Home Structure & Style Award
2020 Gold Nugget Award Best Custom Home

 Integrity Luxury Homes
Inspiration for a farmhouse light wood floor and beige floor enclosed dining room remodel in Phoenix with gray walls

 Barker Associates Architecture Office
Example of a trendy 3/4 porcelain tile single-sink and vaulted ceiling freestanding bathtub design in New York with flat-panel cabinets, a hinged shower door, white countertops, a floating vanity and an integrated sink
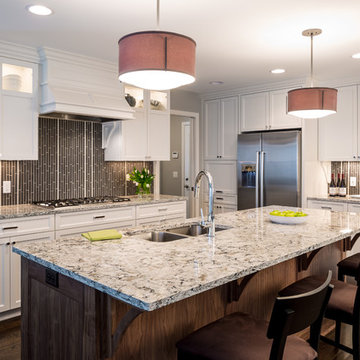
Kitchen - traditional l-shaped dark wood floor kitchen idea in Minneapolis with a double-bowl sink, shaker cabinets, white cabinets, stainless steel appliances and an island
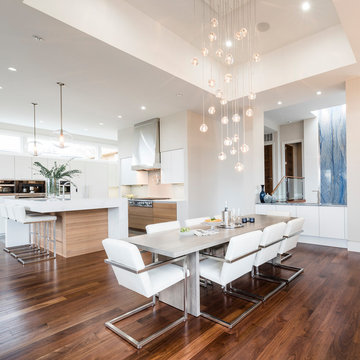
 Six Walls Interior Design
Weymarnphoto.com
Example of a huge trendy medium tone wood floor and brown floor great room design in Denver with white walls
Example of a huge trendy medium tone wood floor and brown floor great room design in Denver with white walls
 Ourso Designs

Large transitional u-shaped brick floor and brown floor eat-in kitchen photo with an undermount sink, recessed-panel cabinets, white cabinets, quartzite countertops, white backsplash, subway tile backsplash, stainless steel appliances, an island and gray countertops

 Noelle Micek Interiors

Example of a beach style gray floor dining room design in San Francisco with multicolored walls
 Chaffey Building Group

Inspiration for a contemporary multicolored three-story mixed siding exterior home remodel in Seattle with a shingle roof

 TEW Design Studio
An expansive kitchen remodel helped this first floor become more open and functional for day-to-day family life as well as larger entertaining events.
Photo by: Bob Fortner Photography

 Halls Fence of NJ
Chain link fences are an excellent way to protect your property. Why? They are very fast to put up and take almost no maintenance at all. The most popular properties that chain link fences are installed on are commercial properties during major projects. This is because there are often tools left on the site over night. Many things need to be protected and put away from the public. We are usually able to install chain link fences within three days (depending on the overall size of the project). Not only are these types of fences great for commercial jobs but they also work for containing pets such as dogs. Dogs have a habit of pushing over wood and vinyl fences by bumping into them. Chain link fences are much harder for dogs to push down because of the mesh structure. We also double enforce the pillars that we place the chain link fence in. This is an important aspect of keeping the fence from falling down even in the harshest of weather or if someone were to try to push it over.


36