
Search results for "Linking" in Home Design Ideas

 Granit Architects + Interiors
Our clients for this project are a professional couple with a young family. They approached us to help with extending and improving their home in London SW2 to create an enhanced space both aesthetically and functionally for their growing family. We were appointed to provide a full architectural and interior design service, including the design of some bespoke furniture too.
A core element of the brief was to design a kitchen living and dining space that opened into the garden and created clear links from inside to out. This new space would provide a large family area they could enjoy all year around. We were also asked to retain the good bits of the current period living spaces while creating a more modern day area in an extension to the rear.
It was also a key requirement to refurbish the upstairs bathrooms while the extension and refurbishment works were underway.
The solution was a 21m2 extension to the rear of the property that mirrored the neighbouring property in shape and size. However, we added some additional features, such as the projecting glass box window seat. The new kitchen features a large island unit to create a workspace with storage, but also room for seating that is perfect for entertaining friends, or homework when the family gets to that age.
The sliding folding doors, paired with floor tiling that ran from inside to out, created a clear link from the garden to the indoor living space. Exposed brick blended with clean white walls creates a very contemporary finish throughout the extension, while the period features have been retained in the original parts of the house.
 Design Loves Detail

Example of a mid-sized island style guest light wood floor bedroom design in Salt Lake City with white walls
 Spang Builders, Inc.
Jeff Roberts
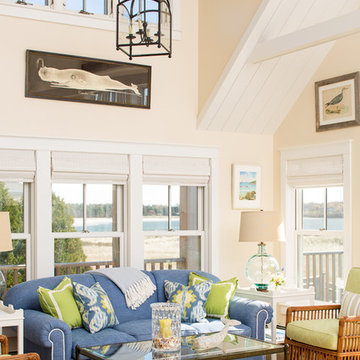
Inspiration for a coastal formal living room remodel in Portland Maine with beige walls
Inspiration for a coastal formal living room remodel in Portland Maine with beige walls
Find the right local pro for your project
 NKBA Puget Sound
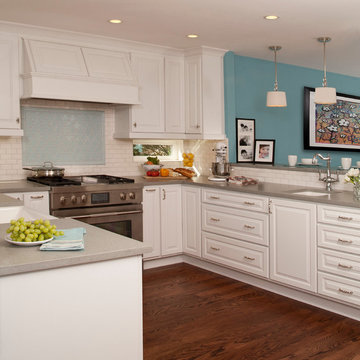
Inspiration for a timeless u-shaped dark wood floor eat-in kitchen remodel in Seattle with a farmhouse sink, raised-panel cabinets, white cabinets, white backsplash, subway tile backsplash, stainless steel appliances and a peninsula

 Board & Vellum
Photo by Cindy Apple
Eat-in kitchen - mid-sized victorian light wood floor eat-in kitchen idea in Seattle with an undermount sink, recessed-panel cabinets, green cabinets, quartz countertops, quartz backsplash, stainless steel appliances, an island and white countertops
Eat-in kitchen - mid-sized victorian light wood floor eat-in kitchen idea in Seattle with an undermount sink, recessed-panel cabinets, green cabinets, quartz countertops, quartz backsplash, stainless steel appliances, an island and white countertops

 Meridith Baer Home
Photography by Bernard André www.bernardandre.com

Inspiration for a large contemporary living room remodel in San Francisco with a standard fireplace and no tv
Inspiration for a large contemporary living room remodel in San Francisco with a standard fireplace and no tv

Sponsored
Columbus, OH

Trish Takacs Design
Award Winning & Highly Skilled Kitchen & Bath Designer in Columbus
 Hakuna Haus
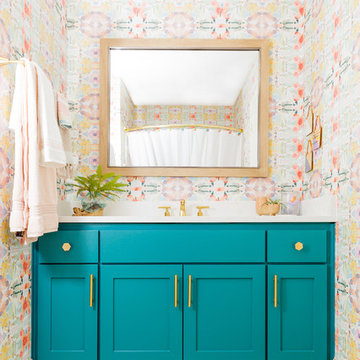
Example of a trendy 3/4 beige floor bathroom design in Austin with shaker cabinets, blue cabinets, multicolored walls and white countertops

 Claire Jefford, Inc.
We used cool tones of blue and gray for this client's serene basement renovation project paired with subdued coastal accents.
One of our main goals for this project was to transform our client's office space complete with a soft blue and gray accent wall, flat roman window treatment, and walnut floating shelves; as well as subtle gold accents in both the artwork and hardware on this gorgeous custom desk.
 Nocatee | Ponte Vedra, Florida
Dream Finders Homes, Boca II, Bonus room

Family room - transitional light wood floor family room idea in Jacksonville with no fireplace and a wall-mounted tv
Family room - transitional light wood floor family room idea in Jacksonville with no fireplace and a wall-mounted tv
 Arbor Signature Homes
Bryan Chavez Photography

Inspiration for a coastal l-shaped dark wood floor eat-in kitchen remodel in Richmond with a double-bowl sink, recessed-panel cabinets, white cabinets, white backsplash, stainless steel appliances and an island
Inspiration for a coastal l-shaped dark wood floor eat-in kitchen remodel in Richmond with a double-bowl sink, recessed-panel cabinets, white cabinets, white backsplash, stainless steel appliances and an island

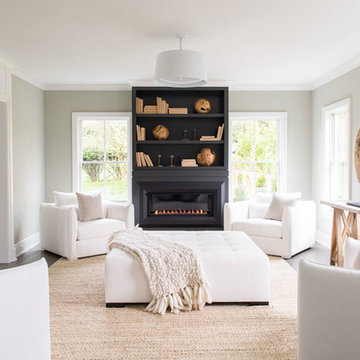
Transitional open concept dark wood floor family room photo in New York with white walls and a ribbon fireplace
 Scott Edwards Architecture

Glass Link is designed for a growing family with a passion for entertaining, nature, and Japanese design. The home features a central glass pavilion with a floating roof that is bordered on both sides by 48 feet of floor-to-ceiling retractable glass doors. The site has forests on both the northside and southside and the design links the two spaces. This graceful home has a direct connection to nature, perfect for gatherings with family and friends, while equally suited for quieter moments.
2020 AIA Oregon Merit Award
2020 Oregon Home Structure & Style Award
2020 Gold Nugget Award Best Custom Home
 Patricia Gorman Associates, Inc.

This is an example of a large mediterranean full sun backyard outdoor basketball/tennis/multi-game court in Denver for spring.

 Habitar Design
Designer, Kapan Shipman, created two contemporary fireplaces and unique built-in displays in this historic Andersonville home. The living room cleverly uses the unique angled space to house a sleek stone and wood fireplace with built in shelving and wall-mounted tv. We also custom built a vertical built-in closet at the back entryway as a mini mudroom for extra storage at the door. In the open-concept dining room, a gorgeous white stone gas fireplace is the focal point with a built-in credenza buffet for the dining area. At the front entryway, Kapan designed one of our most unique built ins with floor-to-ceiling wood beams anchoring white pedestal boxes for display. Another beauty is the industrial chic stairwell combining steel wire and a dark reclaimed wood bannister.
 Insignia Custom Homes
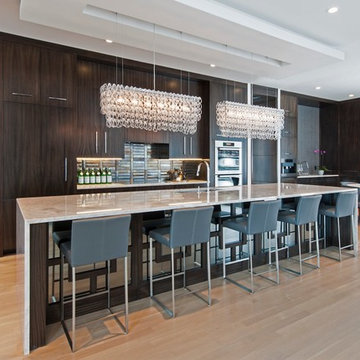
Example of a trendy galley light wood floor eat-in kitchen design in Calgary with flat-panel cabinets, dark wood cabinets, paneled appliances and an island
 Studio McGee
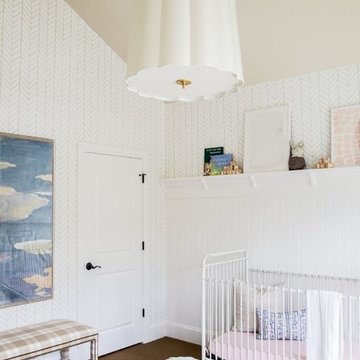
Shop the Look, See the Photo Tour here: https://www.studio-mcgee.com/studioblog/2016/4/25/foothill-drive-project-formal-living-room?rq=Foothill%20Drive%20Project
Photo by Lindsay Salazar

34