
Search results for "Linking" in Home Design Ideas
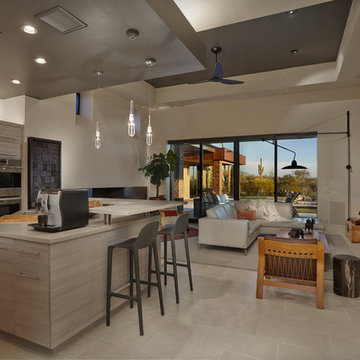
 Dove Mountain Homes
Robin Stancliff
Trendy porcelain tile open concept kitchen photo in Phoenix with flat-panel cabinets, light wood cabinets, stainless steel appliances and an island
Trendy porcelain tile open concept kitchen photo in Phoenix with flat-panel cabinets, light wood cabinets, stainless steel appliances and an island

 Miriam Moore Design Studio LLC
MIRIAM MOORE has a Bachelor of Fine Arts degree in Interior Design from Miami International University of Art and Design. She has been responsible for numerous residential and commercial projects and her work is featured in design publications with national circulation. Before turning her attention to interior design, Miriam worked for many years in the fashion industry, owning several high-end boutiques. Miriam is an active member of the American Society of Interior Designers (ASID).

Find the right local pro for your project


 Bennett Frank McCarthy Architects, Inc.
Inspiration for an industrial black and white tile mosaic tile floor powder room remodel in DC Metro with a console sink
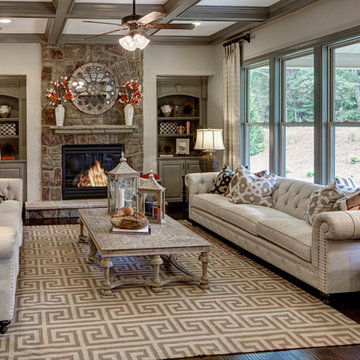
 GMD Design Group
Inspiration for a transitional formal dark wood floor living room remodel in Atlanta with gray walls, a standard fireplace, a stone fireplace and no tv
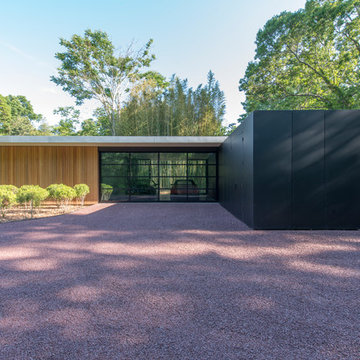
 JKRC- Jason Klinge Residential Contracting
Paul Domzal- Photographer
Example of a minimalist garage design in New York
Example of a minimalist garage design in New York

 By Design
Inspiration for a large contemporary u-shaped light wood floor open concept kitchen remodel in Sacramento with shaker cabinets, dark wood cabinets, multicolored backsplash, matchstick tile backsplash, stainless steel appliances, a peninsula, an undermount sink and quartz countertops

Sponsored
Columbus, OH

Trish Takacs Design
Award Winning & Highly Skilled Kitchen & Bath Designer in Columbus

 Studio McGee
Nursery - mid-sized coastal boy carpeted and gray floor nursery idea in Salt Lake City with gray walls

 Susan Gilmore Photography
Susan Gilmore
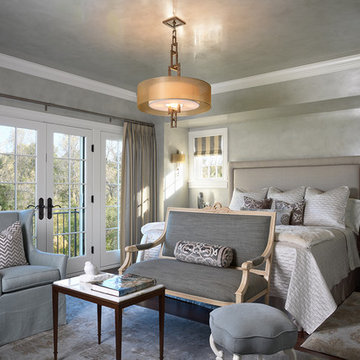
Inspiration for a transitional master dark wood floor bedroom remodel in Minneapolis with gray walls and no fireplace
Inspiration for a transitional master dark wood floor bedroom remodel in Minneapolis with gray walls and no fireplace
 Martin Cox Photography
Photography: Martin Cox
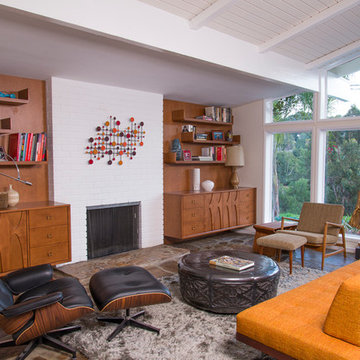
Inspiration for a 1950s living room remodel in Los Angeles with white walls, a standard fireplace and a brick fireplace
Inspiration for a 1950s living room remodel in Los Angeles with white walls, a standard fireplace and a brick fireplace

 threshold interiors
Location: Spring Lake, NJ, US
Our design goal for this renovation and addition was to present a modern interpretation of Colonial Plantation Style. This home features dark wood floors, wood paneling and a light soothing color scheme. The Dining Room features classic silk De Gournay Wallpaper which further fuses the indoor and outdoor seamlessness of the home. The amazing tile installations permeate the decor with color, texture and pattern. The shaker-style kitchen is refreshed by using black cabinetry, a custom stainless hood and La Cornue Range. We enjoyed adding vintage finds throughout - a farm table for the Kitchen, Bergere chairs in the Entry, and a Victorian Flower mirror in the Powder Room. threshold interiors ensures that your beach retreat is elegant, transitional and most importantly comfortable and relaxing!
Photographed by: Michael Partenio
 Urrutia Design
Photography by Matt Sartain
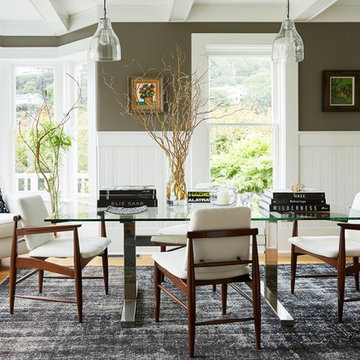
Inspiration for a transitional light wood floor and brown floor dining room remodel in San Francisco with green walls
Inspiration for a transitional light wood floor and brown floor dining room remodel in San Francisco with green walls
 Jim Dase, CMKBD
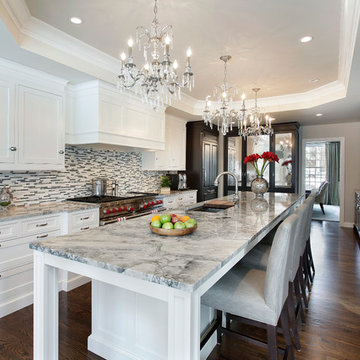
Example of a large classic l-shaped medium tone wood floor eat-in kitchen design in Chicago with an undermount sink, recessed-panel cabinets, white cabinets, quartzite countertops, gray backsplash, glass tile backsplash, paneled appliances and an island

 John Cannon Homes
The Caaren model home designed and built by John Cannon Homes, located in Sarasota, Florida. This one-story, 3 bedroom, 3 bath home also offers a study, and family room open to the lanai and pool and spa area. Total square footage under roof is 4, 272 sq. ft. Living space under air is 2,895 sq. ft.
Elegant and open, luxurious yet relaxed, the Caaren offers a variety of amenities to perfectly suit your lifestyle. From the grand pillar-framed entrance to the sliding glass walls that open to reveal an outdoor entertaining paradise, this is a home sure to be enjoyed by generations of family and friends for years to come.
Gene Pollux Photography

 EMR Architecture
Dedicated laundry room - contemporary single-wall multicolored floor dedicated laundry room idea in London with flat-panel cabinets, gray cabinets, gray walls, a side-by-side washer/dryer and white countertops
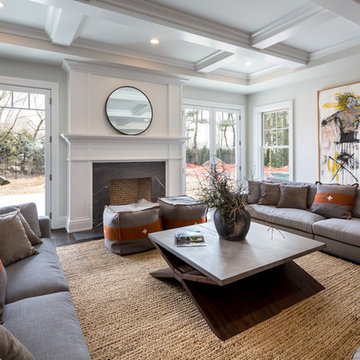
 Kingston Lafferty Design
Barbara Corsico
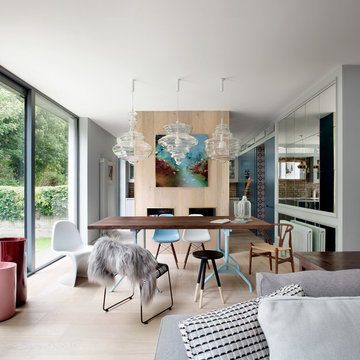
Kitchen/dining room combo - contemporary light wood floor kitchen/dining room combo idea in Dublin
Kitchen/dining room combo - contemporary light wood floor kitchen/dining room combo idea in Dublin
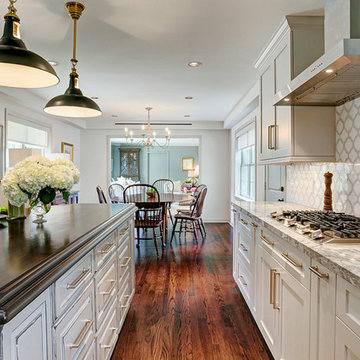
 Jackie Vargas Design
TK Images
Inspiration for a timeless u-shaped medium tone wood floor eat-in kitchen remodel in Houston with an undermount sink, shaker cabinets, gray cabinets, marble countertops, white backsplash, stainless steel appliances and an island
Inspiration for a timeless u-shaped medium tone wood floor eat-in kitchen remodel in Houston with an undermount sink, shaker cabinets, gray cabinets, marble countertops, white backsplash, stainless steel appliances and an island
 Eleven Interiors
Interior Designer: Eleven Interiors, LLC

Inspiration for a contemporary u-shaped medium tone wood floor kitchen remodel in Boston with a single-bowl sink, flat-panel cabinets, light wood cabinets, stainless steel appliances and a peninsula
Inspiration for a contemporary u-shaped medium tone wood floor kitchen remodel in Boston with a single-bowl sink, flat-panel cabinets, light wood cabinets, stainless steel appliances and a peninsula
33