
Search results for "Linking" in Home Design Ideas

 MossCreek

Envisioned as a country retreat for New York based clients, this collection of buildings was designed by MossCreek to meet the clients' wishes of using historical and antique structures. Serving as a country getaway, as well as a unique home for their art treasures, this was both an enjoyable and satisfying project for MossCreek and our clients. Photo by Bjorn Wallander.
Find the right local pro for your project


Sponsored
Columbus, OH

Trish Takacs Design
Award Winning & Highly Skilled Kitchen & Bath Designer in Columbus
 Coats Homes

Hallway - mid-sized contemporary light wood floor and brown floor hallway idea in Dallas with white walls

 Building Designers Association of Australia
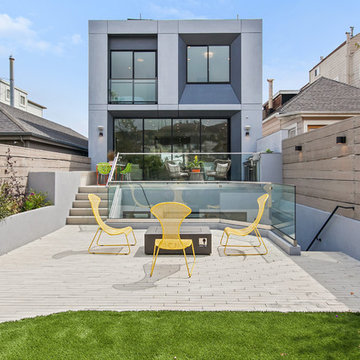
Located on a heritage-lined street in Melbourne’s Williamstown, a young family were seeking a contemporary home with ample room to grow. Benni Trajcevski of Achieve Design Group answered their call, creating the epitome of modern living concealed behind a modest façade. To achieve the long wish list including large indoor and outdoor gathering spaces to entertain family and friends, separate adult and children living and sleeping zones, and a pool suitable for year-round use, Benni has maximised every inch of the block. Seamless transitional spaces link inside with out. This flow between the indoors and outdoors is a key feature of the home, achieved through generous open floor planning and glazing. For example, large hidden sliding doors allow the pool to be closed-off for use in winter; acrylic glass panels link the pool with the sunken lounge, which includes a fire pit for year-round comfort. The inclusion of a courtyard and voids throughout create separate useable zones while maintaining the feeling of spaciousness. Orientated to the north and surrounded with floor to ceiling windows to optimise natural light, the courtyard divides the formal lounge area with the informal living area, while the first floor is divided into four separate wings for privacy and functionality. The interiors are detailed with quality materials and finishes to achieve a sleek and sophisticated aesthetic. Contrasting materials in muted tones, including tiles, steel and lightweight timbers are featured throughout. Corian and a moss green wall are unexpected features.
 Tri-City Cedar Inc.

6' height chain link fence with 95% privacy slats, customer ordered larger line posts and bottom rails then typical giving fence a better atheistic appeal as well as more strength
 Aqua-Link Pools and Spas
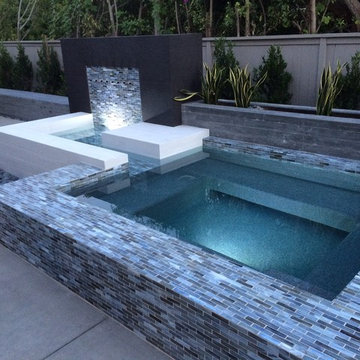
Built By Aqua-Link Pools and Spas.
Designed By David Pedersen
Engineered by Watershape Consulting
Pool - small contemporary backyard tile and rectangular aboveground pool idea in Orange County
Pool - small contemporary backyard tile and rectangular aboveground pool idea in Orange County
Sponsored
Columbus, OH
Trish Takacs Design
Award Winning & Highly Skilled Kitchen & Bath Designer in Columbus
 Aqua-Link Pools and Spas
Built By Aqua-Link Pools and Spas

Designed by Marhnelle Hibbard in Collaboration with Aqua-Link Pools and Spas
Pool - small contemporary front yard rectangular lap pool idea in Orange County
Pool - small contemporary front yard rectangular lap pool idea in Orange County


Example of a mid-sized trendy master light wood floor bedroom design in Los Angeles with brown walls
 Aqua-Link Pools and Spas
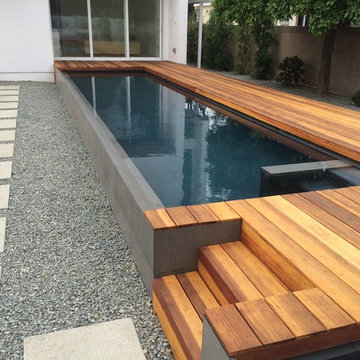
Designed by Object Studio in Collaboration With Aqua-Link Pools and Spas. Built by Aqua Link Pools and Spas. Engineered by Watershape Consulting
Pool - modern pool idea in San Diego
Pool - modern pool idea in San Diego
 Two Fold Interiors

Great Room designed by Veronica Martin Design Studio
www.veronicamartindesignstudio.com
Photography by
Urszula Muntean Photography
Mid-sized trendy light wood floor and beige floor great room photo in Ottawa with white walls and a ribbon fireplace
Mid-sized trendy light wood floor and beige floor great room photo in Ottawa with white walls and a ribbon fireplace
 Alan Karlin Design
Gabe Hopkins

Small trendy single-wall dark wood floor wet bar photo in Kansas City with flat-panel cabinets and medium tone wood cabinets
Small trendy single-wall dark wood floor wet bar photo in Kansas City with flat-panel cabinets and medium tone wood cabinets
 Design Loves Detail
Travis J Photography

Inspiration for a mid-sized tropical guest light wood floor bedroom remodel in Salt Lake City with white walls
Inspiration for a mid-sized tropical guest light wood floor bedroom remodel in Salt Lake City with white walls

45