
Search results for "Linking" in Home Design Ideas


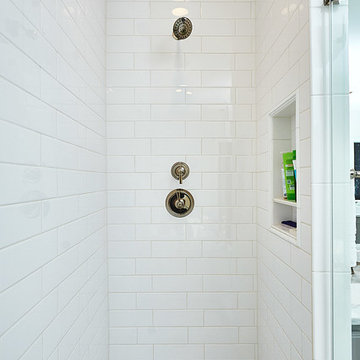


 Aqua-Link Pools and Spas
Built By Aqua-Link Pools and Spas
Designed by Marhnelle Hibbard in Collaboration with Aqua-Link Pools and Spas
Small trendy front yard rectangular lap pool photo in Orange County
Small trendy front yard rectangular lap pool photo in Orange County
Find the right local pro for your project


Inspiration for a contemporary backyard deck remodel in New York with a roof extension and a fireplace

 Fiorella Design, LLC
Christophe Testi
Inspiration for a mid-sized transitional u-shaped dark wood floor open concept kitchen remodel in San Francisco with glass-front cabinets, dark wood cabinets, white backsplash, stainless steel appliances, an undermount sink, quartz countertops and a peninsula
Inspiration for a mid-sized transitional u-shaped dark wood floor open concept kitchen remodel in San Francisco with glass-front cabinets, dark wood cabinets, white backsplash, stainless steel appliances, an undermount sink, quartz countertops and a peninsula

Sponsored
Columbus, OH

Trish Takacs Design
Award Winning & Highly Skilled Kitchen & Bath Designer in Columbus


 Alison Kandler Interior Design
Mark Lohman
Mid-sized beach style open concept painted wood floor family room photo in Los Angeles with white walls and a media wall
Mid-sized beach style open concept painted wood floor family room photo in Los Angeles with white walls and a media wall


 Maria Link Interiors, Inc.
The Sputnik chandelier by Jonathan Adler creates a stunning centerpiece.
Inspiration for a contemporary bedroom remodel in New York
Inspiration for a contemporary bedroom remodel in New York
 Aqua-Link Pools and Spas
Built and Designed by Aqua-Link Pools and Spas. Engineered by Watershape Consulting
Design ideas for a contemporary landscaping in Los Angeles.
Design ideas for a contemporary landscaping in Los Angeles.
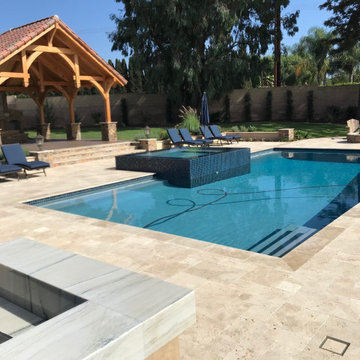 Aqua-Link Pools and Spas
Built by Aqua-Link Pools and Spas. Designed by AMS Landscape Architecture
Large tuscan pool photo in Orange County
Large tuscan pool photo in Orange County

 Urban Restoration
Freestanding bathtub - transitional gray floor freestanding bathtub idea in Seattle with gray walls


 User
Stacy Zarin Photography
Inspiration for a mid-sized transitional girl medium tone wood floor nursery remodel in New York with multicolored walls
Inspiration for a mid-sized transitional girl medium tone wood floor nursery remodel in New York with multicolored walls


 Flavin Architects
This new modern house is located in a meadow in Lenox MA. The house is designed as a series of linked pavilions to connect the house to the nature and to provide the maximum daylight in each room. The center focus of the home is the largest pavilion containing the living/dining/kitchen, with the guest pavilion to the south and the master bedroom and screen porch pavilions to the west. While the roof line appears flat from the exterior, the roofs of each pavilion have a pronounced slope inward and to the north, a sort of funnel shape. This design allows rain water to channel via a scupper to cisterns located on the north side of the house. Steel beams, Douglas fir rafters and purlins are exposed in the living/dining/kitchen pavilion.
Photo by: Nat Rea Photography

 Link Your House, Inc.
Basement Theater with center channel and side speakers. Two subs next to right and left speakers.
Home theater - small traditional home theater idea in Atlanta
Home theater - small traditional home theater idea in Atlanta
 Aqua-Link Pools and Spas
Built By Aqua-Link Pools and Spas.
Designed By David Pedersen
Engineered by Watershape Consulting
Pool fountain - contemporary backyard tile and custom-shaped pool fountain idea in Orange County
Pool fountain - contemporary backyard tile and custom-shaped pool fountain idea in Orange County
68