
Search results for "Liquor storage" in Home Design Ideas

 User
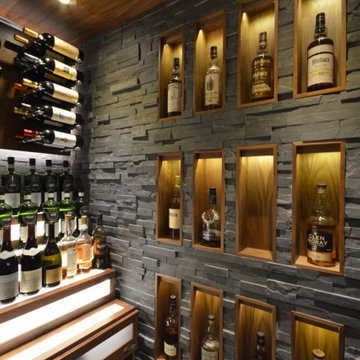
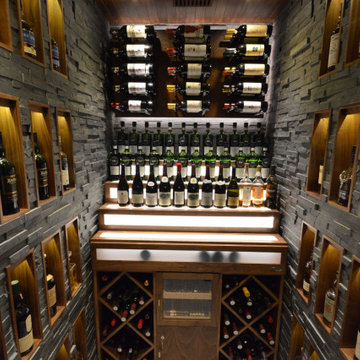
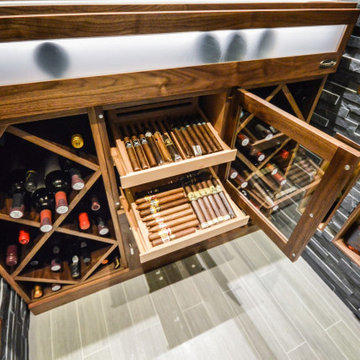
The client wanted a small wine cellar with a closed door. We used the same ledger tile from the bar and fireplace and lined one wall of the cellar. Lighting was an important part of the design in this space.
Photo: Matt Kocoureck
 B Interiors
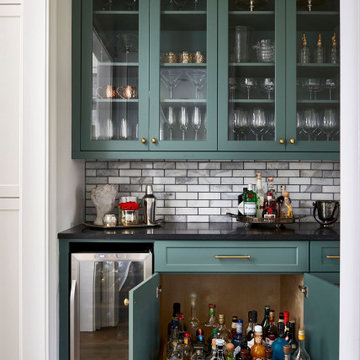
Dry bar got a facelift as well, with new cabinets, black granite countertops, a beverage refrigerator and a new marble backsplash. The center cabinet houses a heavy duty drawer for liquor bottles, to make finding the right one easy!

 R|House Design Build
Garage door liquor cabinet shown closed.
Inspiration for a large transitional u-shaped vinyl floor and gray floor seated home bar remodel in Minneapolis with an undermount sink, recessed-panel cabinets, black cabinets, quartz countertops, white backsplash and subway tile backsplash
Inspiration for a large transitional u-shaped vinyl floor and gray floor seated home bar remodel in Minneapolis with an undermount sink, recessed-panel cabinets, black cabinets, quartz countertops, white backsplash and subway tile backsplash
Find the right local pro for your project
 Leslie Klinck - Closet Factory
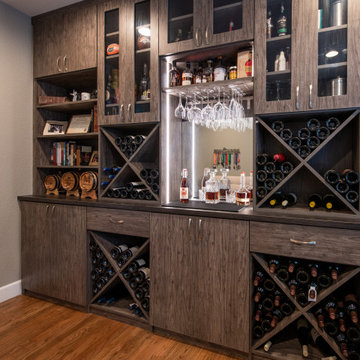
There is plenty of storage for wine and liquor in the custom designed cabinets.
Wine cellar - mid-sized transitional wine cellar idea in Denver
Wine cellar - mid-sized transitional wine cellar idea in Denver

Inspiration for a large mediterranean travertine floor kitchen pantry remodel in Houston with glass-front cabinets, white cabinets, granite countertops, beige backsplash and stone tile backsplash





 Millworks Designs
Inspiration for a transitional kitchen remodel in Nashville with recessed-panel cabinets, gray cabinets, wood countertops and stainless steel appliances

 Interiors by Popov
Enclosed kitchen - small modern light wood floor enclosed kitchen idea in Seattle with a single-bowl sink, flat-panel cabinets, light wood cabinets, quartz countertops, white backsplash, ceramic backsplash, stainless steel appliances and an island

 Elaine Morrison Interiors
Looking into the home bar.
photo by Richard Rothenberg
Inspiration for a mid-sized contemporary galley light wood floor seated home bar remodel in Los Angeles with glass-front cabinets, granite countertops, an undermount sink and beige cabinets
Inspiration for a mid-sized contemporary galley light wood floor seated home bar remodel in Los Angeles with glass-front cabinets, granite countertops, an undermount sink and beige cabinets


 Wyrick Residential Design
Mid-sized beach style u-shaped medium tone wood floor and brown floor wet bar photo in Houston with a drop-in sink, recessed-panel cabinets, gray cabinets, granite countertops, mirror backsplash and gray countertops

Sponsored
Columbus, OH

Hope Restoration & General Contracting
Columbus Design-Build, Kitchen & Bath Remodeling, Historic Renovations

 BDI Furniture
The CORRIDOR BAR is the perfect cocktail of style and function. The double louvered doors open fully, providing easy access to everything that a stocked bar needs. The cabinet offers racking space for wine bottles and storage for a host of liquor bottles on shelves and doors. A wooden stemware rack keeps wine glasses within easy reach and other shelves provide storage for glasses, tumblers and other supplies.

 Concepts by Design
Example of a mid-sized trendy single-wall wet bar design with white cabinets, an undermount sink and flat-panel cabinets

 Griffin Design
Designed By: Robby & Lisa Griffin
Photios By: Desired Photo
Small trendy single-wall light wood floor and brown floor wet bar photo in Houston with an undermount sink, shaker cabinets, beige cabinets, marble countertops, brown backsplash and glass tile backsplash
Small trendy single-wall light wood floor and brown floor wet bar photo in Houston with an undermount sink, shaker cabinets, beige cabinets, marble countertops, brown backsplash and glass tile backsplash

Sponsored
Columbus, OH
Hope Restoration & General Contracting
Columbus Design-Build, Kitchen & Bath Remodeling, Historic Renovations

 Realty Restoration, LLC
Christopher Davison, AIA
Wine cellar - mid-sized contemporary medium tone wood floor wine cellar idea in Austin with diamond bins
Wine cellar - mid-sized contemporary medium tone wood floor wine cellar idea in Austin with diamond bins


 Built Tough Construction of North Georgia
Architectural Design Services Provided - Existing interior wall between kitchen and dining room was removed to create an open plan concept. Custom cabinetry layout was designed to meet Client's specific cooking and entertaining needs. New, larger open plan space will accommodate guest while entertaining. New custom fireplace surround was designed which includes intricate beaded mouldings to compliment the home's original Colonial Style. Second floor bathroom was renovated and includes modern fixtures, finishes and colors that are pleasing to the eye.
29