
Search results for "Liquor storage" in Home Design Ideas

 Wendy Glaister Interiors
The bar shelving is illuminated to show off the homeowner's vast vintage barware collection. Drawers and pull-outs are designed for wine and liquor storage.
 Kate Roos Design LLC
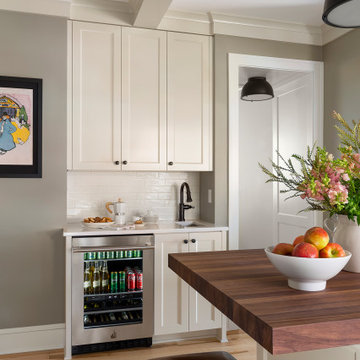
The refrigerator and pantry were relocated making way for a beverage bar complete with refrigeration and a bar sink. Located out of the way of the kitchen work triangle, this dedicated space supports everything from morning coffee to cocktail prep for the adjoining dining room.
 Leslie Klinck - Closet Factory
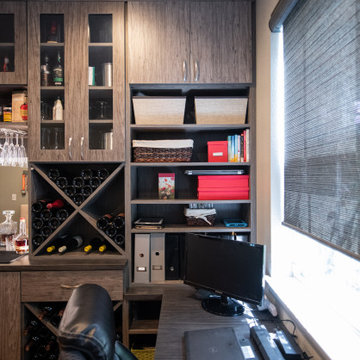
Ample storage for all the office things.
Transitional home office photo in Denver
Transitional home office photo in Denver
Find the right local pro for your project

 The Wiese Company
Bar area in basement, featuring a glass-front Sub-Zero
The Wiese Company
Example of a transitional home bar design in Boston
Example of a transitional home bar design in Boston

 True Carpentry and Cabinetry
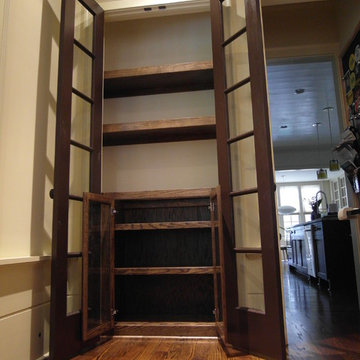
The closet with french doors was being used for liquor storage but not very efficiently. I built the cabinet and the floating shelves. Customer will arrange to have a granite top installed.

 Sellars Lathrop Architects, llc
michael biondo
Seated home bar - contemporary u-shaped medium tone wood floor and brown floor seated home bar idea in New York with flat-panel cabinets, dark wood cabinets and mirror backsplash
Seated home bar - contemporary u-shaped medium tone wood floor and brown floor seated home bar idea in New York with flat-panel cabinets, dark wood cabinets and mirror backsplash

Sponsored
Delaware, OH

Buckeye Basements, Inc.
Central Ohio's Basement Finishing ExpertsBest Of Houzz '13-'21

 GFS Euro Craft Inc.
Mid-sized elegant single-wall medium tone wood floor home bar photo in Tampa with shaker cabinets, white cabinets, granite countertops, gray backsplash and subway tile backsplash

 Crown Point Cabinetry
This custom Arts & Crafts Crown Point Cabinetry kitchen and bar area features, Quartersawn White Oak with a Washington Cherry stained finish. The Island and custom Range Hood both feature, Bee’s Wax over Eco Brown stain and Burnished over Maple. The kitchen and bar area cabinetry have a Craftsman style door with Black Walnut pegs, while the island presents an Old Cupboard door style that blends seamlessly. Additionally, the doors and drawers also feature a soft close element. Photo by Crown Point Cabinetry

 Carolina Closet
s
Inspiration for a mid-sized modern single-wall medium tone wood floor and brown floor wine cellar remodel with open cabinets and dark wood cabinets
Inspiration for a mid-sized modern single-wall medium tone wood floor and brown floor wine cellar remodel with open cabinets and dark wood cabinets
 The Cleary Company
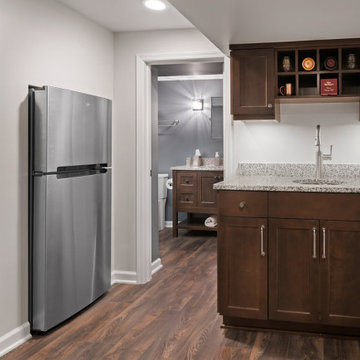
Single wall cabinets w/ wine & liquor storage. Full size fridge for snacks and beverages.
Wet bar - mid-sized transitional single-wall vinyl floor and brown floor wet bar idea in Columbus with an undermount sink, shaker cabinets, dark wood cabinets, quartz countertops, gray backsplash, quartz backsplash and gray countertops
Wet bar - mid-sized transitional single-wall vinyl floor and brown floor wet bar idea in Columbus with an undermount sink, shaker cabinets, dark wood cabinets, quartz countertops, gray backsplash, quartz backsplash and gray countertops
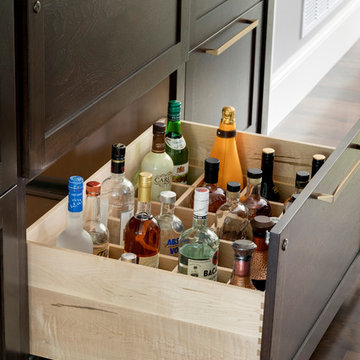


 Craftbuilt, Inc.
White kitchen, rustic wood floors, glass tile backsplash, goose neck faucet, cup pulls, granite counters, stainless range hood, LED under cabinet lighting, wine cooler.



 Provenance Builders
Inspiration for a transitional painted wood floor family room library remodel in Dallas with black walls
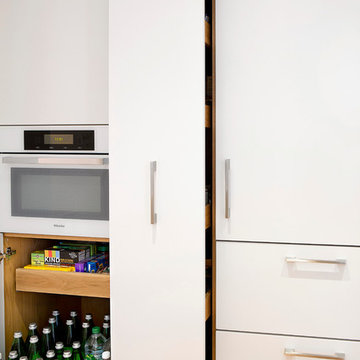


 Studio Dearborn
A young family moving from NYC to their first home in Westchester County found this delightful colonial in Larchmont New York. Studio Dearborn teamed up with Classic Construction Group to redesign space. They stole four feet from the adjacent family room to accommodate a new, classic white kitchen open to the family room. Kitchen design and custom cabinetry by Studio Dearborn. The inset cabinetry in Benjamin Moore White Heron is crafted from solid maple. The island is crafted from Rift sawn oak in a custom charcoal stain. White Macauba countertops give a soft earthy ambiance to the room. Cherner style stools are walnut veneer.
Contractor, Classic Construction Group. White Macauba countertops by Rye Marble and Stone. Appliances by Thermador; Cabinetry color: Benjamin Moore White Heron. Hardware by Hickory Hardware Studio collection. Backsplash tile by Adex Liso in Surf Gray. Photography Adam Kane Macchia.

 DEANE Inc | Distinctive Design & Cabinetry
The new floor plan design made more effective use of the space, accommodating multiple needs into the kitchen. The Butler’s Pantry leads into the dining room, along with space for a coffee and liquor bar and a much-needed mudroom. Durable Mitered Honed Quartz countertops were selected to contrast the Walnut 2 1/4″ thick wood Counters.

Sponsored
Columbus, OH

Hope Restoration & General Contracting
Columbus Design-Build, Kitchen & Bath Remodeling, Historic Renovations
 User
Wet bar - small transitional single-wall medium tone wood floor wet bar idea in Detroit with a drop-in sink, shaker cabinets, dark wood cabinets, granite countertops, beige backsplash and stone tile backsplash
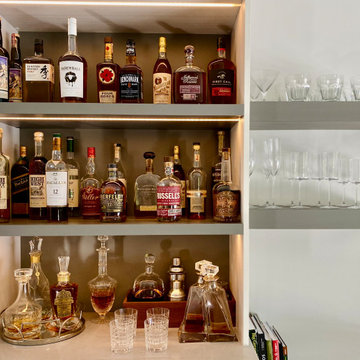
 Key Organizing
A client's newly built bar with an organized liquor collection, plus storage for bar utensils and serving.

 Haven Design and Construction
This small but practical bar packs a bold design punch. It's complete with wine refrigerator, icemaker, a liquor storage cabinet pullout and a bar sink. LED lighting provides shimmer to the glass cabinets and metallic backsplash tile, while a glass and gold chandelier adds drama. Quartz countertops provide ease in cleaning and peace of mind against wine stains. The arched entry ways lead to the kitchen and dining areas, while the opening to the hallway provides the perfect place to walk up and converse at the bar.
37