
Search results for "Liquor storage" in Home Design Ideas


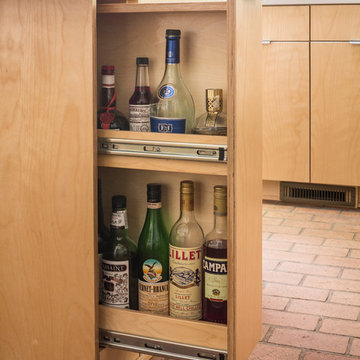
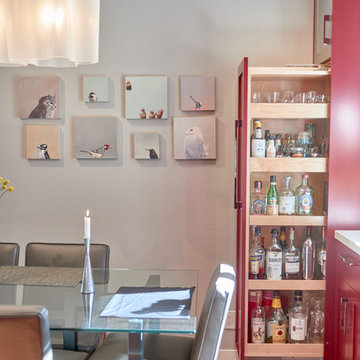
 Taggart Design Group
Designed by Taggart Design Group. Photographed by Rett Peek.
Danish kitchen photo in Little Rock
Danish kitchen photo in Little Rock

 Studio Dearborn
A young family moving from NYC to their first home in Westchester County found this delightful colonial in Larchmont New York. Studio Dearborn teamed up with Classic Construction Group to redesign space. They stole four feet from the adjacent family room to accommodate a new, classic white kitchen open to the family room. Kitchen design and custom cabinetry by Studio Dearborn. The inset cabinetry in Benjamin Moore White Heron is crafted from solid maple. The island is crafted from Rift sawn oak in a custom charcoal stain. White Macauba countertops give a soft earthy ambiance to the room. Cherner style stools are walnut veneer.
Contractor, Classic Construction Group. White Macauba countertops by Rye Marble and Stone. Appliances by Thermador; Cabinetry color: Benjamin Moore White Heron. Hardware by Hickory Hardware Studio collection. Backsplash tile by Adex Liso in Surf Gray. Photography Adam Kane Macchia.
Find the right local pro for your project
 Ann McCulloch Shop & Studio

Butler's pantry also functions as a bar with a drinks refrigerator and pullout drawers for liquor, etc.
Photo by David Hiser
Example of a classic single-wall medium tone wood floor wet bar design in Portland with shaker cabinets, medium tone wood cabinets and quartzite countertops
Example of a classic single-wall medium tone wood floor wet bar design in Portland with shaker cabinets, medium tone wood cabinets and quartzite countertops

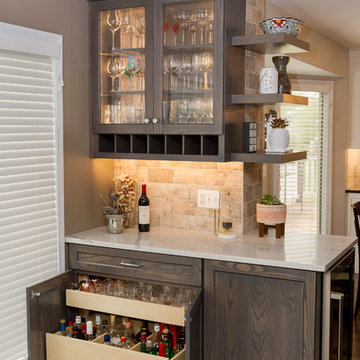
 River Oak Cabinetry & Design
Don't you love this? This bar area replaces a half wall and header that was removed between the kitchen and family room. The grey stained cabinetry is topped with Vadara Quartz, to match the kitchen island. The liquor cabinet is complete with a lock. This could be the perfect space for entertaining!

 Jenny Madden Design
Photography by Courtney Apple
Inspiration for a small contemporary single-wall light wood floor home bar remodel in New York with glass-front cabinets, dark wood cabinets and granite countertops
Inspiration for a small contemporary single-wall light wood floor home bar remodel in New York with glass-front cabinets, dark wood cabinets and granite countertops

Sponsored
Plain City, OH

Kuhns Contracting, Inc.
Central Ohio's Trusted Home Remodeler Specializing in Kitchens & Baths

 User
UserDesign by Lisa Lauren of Closet Works
A spare entry closet offered the perfect opportunity for a home bar to be created. With custom LED lighting, glass cabinets and glass shelves, plus a drawer and cabinets for barware, this design is a top notch transformation.

 Elizabeth Beach Hacking, ShelfGenie Designer
Keep your bar supplies neat, tidy and accessible. Just a few Glide-Outs, and a great time is at your fingertips! Hi! I'm Elizabeth Beach Hacking of ShelfGenie MA (S. Shore, N. Shore, Metro West & Cape Cod). Call me at: 646-944-8599 to find out how we can fit your bar area with space saving Glide-Outs. Receive $100 off your custom order, just by mentioning Houzz.


 Incontro Closets
Mid-sized elegant single-wall carpeted and gray floor home bar photo in Omaha with medium tone wood cabinets, granite countertops, white backsplash, brick backsplash and black countertops

 GR Mitchell Design Center
Wet bar - mid-sized traditional single-wall ceramic tile and beige floor wet bar idea in Philadelphia with an undermount sink, glass-front cabinets, dark wood cabinets, granite countertops and white backsplash

 AlliKristé Custom Cabinetry and Kitchen Design
Mid-sized trendy u-shaped beige floor seated home bar photo in Tampa


 Bay Area Kitchens

Liquor bottles are conveniently stored in this extra-deep custom divided drawer. ALL our drawers are full-extension.
Open concept kitchen - large contemporary single-wall laminate floor and brown floor open concept kitchen idea in Houston with flat-panel cabinets, dark wood cabinets, quartz countertops and stainless steel appliances
Open concept kitchen - large contemporary single-wall laminate floor and brown floor open concept kitchen idea in Houston with flat-panel cabinets, dark wood cabinets, quartz countertops and stainless steel appliances
 Jones Cabinet Shop
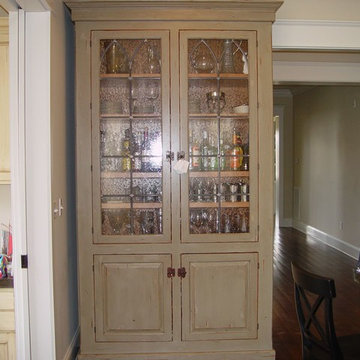
Mid-sized tuscan open concept dark wood floor living room photo in Other with a bar, beige walls and no tv
 mackmiller design+build

Liquor cabinet in bar features custom sized compartments that fit client’s liquor bottles for storage in the rollout shelf. Wine refrigerator and icemaker located in bar area.
The husband had one request: to make room for his whimsical picture in the redesign. By building a picture frame over the bar sink we incorporated the owner’s picture as part of the cabinetry complete with a hidden picture light behind the crown molding to illuminate it.
The raised panel, French blue cabinets are finished with a dark brown glazing. These are full overlay doors and drawers, constructed with high precision to maintain a 1/8” gap between every side of a door and drawer.
PHOTO CREDIT: John Ray

 Susan Brook Interiors
Huge re-model including taking ceiling from a flat ceiling to a complete transformation. Bamboo custom cabinetry was given a grey stain, mixed with walnut strip on the bar and the island given a different stain. Huge amounts of storage from deep pan corner drawers, roll out trash, coffee station, built in refrigerator, wine and alcohol storage, appliance garage, pantry and appliance storage, the amounts go on and on. Floating shelves with a back that just grabs the eye takes this kitchen to another level. The clients are thrilled with this huge difference from their original space.
Sponsored
Plain City, OH
Kuhns Contracting, Inc.
Central Ohio's Trusted Home Remodeler Specializing in Kitchens & Baths
 FBC Remodel

Floating shelves add storage for liquor bottles and barware. ©Finished Basement Company
Large transitional look-out beige floor and marble floor basement photo in Denver with beige walls
Large transitional look-out beige floor and marble floor basement photo in Denver with beige walls
 Charleston Home + Design Mag
Patrick Brickman & Colin Voigt
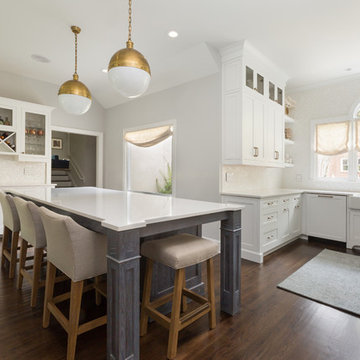
Example of a large transitional single-wall dark wood floor open concept kitchen design in Charleston with a farmhouse sink, shaker cabinets, white cabinets, white backsplash, an island, marble countertops, ceramic backsplash and paneled appliances
Example of a large transitional single-wall dark wood floor open concept kitchen design in Charleston with a farmhouse sink, shaker cabinets, white cabinets, white backsplash, an island, marble countertops, ceramic backsplash and paneled appliances
 Jacksonville Organizer - Organized Home / Office
Kim Lindsey Photography
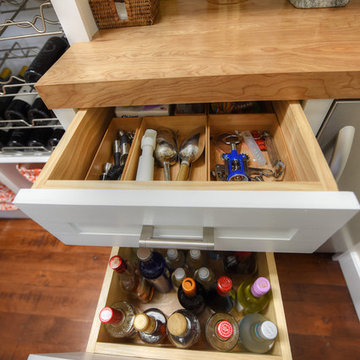
Inspiration for a mid-sized timeless galley dark wood floor kitchen pantry remodel in Jacksonville with white cabinets, wood countertops and stainless steel appliances
Inspiration for a mid-sized timeless galley dark wood floor kitchen pantry remodel in Jacksonville with white cabinets, wood countertops and stainless steel appliances
5