
Search results for "Listed victorian" in Home Design Ideas

 Venetian Stairs
At the Dreamtech Ossineke house we did a full stair build as part of the new construction. We fabricated and installed our 6010 bending rail with 4010 starting newels and volutes, and 4045 landing newel. For the balusters we used our PC49/2 double knuckle and PC22/5 scroll powder coated wrought iron in our old world copper finish. We used custom made 1/2” thick end caps with bullnosed edges and cover to give the stairs a distinctive profile. To finish we used 1/4” oak plywood skirt boards with mitered corners at the risers and PM-1 panel moulding on the edges of the skirts.


Find the right local pro for your project

 Trade Wind Builders, Inc.
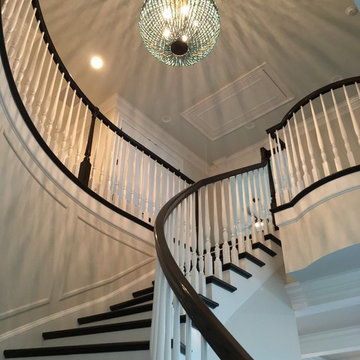
A classic staircase takes you up to the 3rd level of this gorgeous beach home. The turquoise beaded chandelier was the perfect addition and creates light art on the walls and ceiling. Note the Juliet balcony to the right.

 Birdie Miller Designs
http://www.levimillerphotography.com/
Example of a mid-sized freestanding desk carpeted study room design in New York with brown walls, a standard fireplace and a wood fireplace surround
Example of a mid-sized freestanding desk carpeted study room design in New York with brown walls, a standard fireplace and a wood fireplace surround

 MT Flooring Source
Staircase - transitional carpeted straight staircase idea in Chicago with painted risers



 Through the Woods Fine Wood Floors, Inc.
These golden Eucalyptus stairs swoop down from the private areas to the living room.
Staircase - modern wooden curved wood railing staircase idea in Tampa with wooden risers
Staircase - modern wooden curved wood railing staircase idea in Tampa with wooden risers
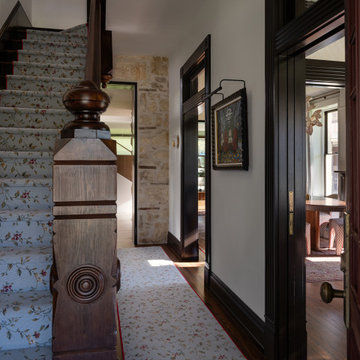
 Cuppett Kilpatrick Architecture + Interior Design
Entry features original stair. Stone wall beyond is original rear wall of house, stripped of plaster to show wood nailers.
Example of a transitional entryway design in Austin with white walls
Example of a transitional entryway design in Austin with white walls
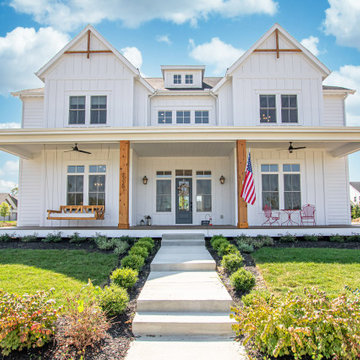
Sponsored
Westerville, OH

The Steele Group
Industry Leading General Contractors in Franklin County, Ohio


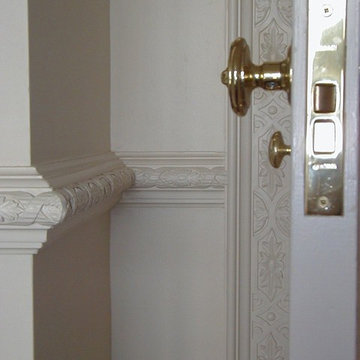

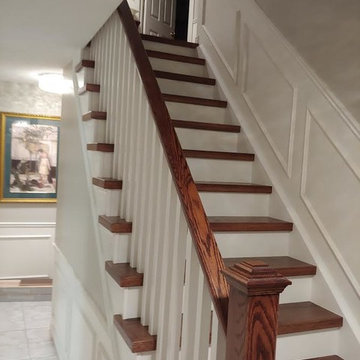


Sponsored
Columbus, OH

Hope Restoration & General Contracting
Columbus Design-Build, Kitchen & Bath Remodeling, Historic Renovations

 LETA Architecture
Example of an eclectic wooden straight wood railing staircase design in New York with wooden risers


 Margaret Volney Designs, LLC
The side entry into the dining room had an existing tunnel, which became the highlight with its specialty lighting. This dining room was transformed from a dark dungeon-like Tuscan dining room into this light and airy dining room with a coastal flair. The detailing moldings and millwork enhance the space.
49