
Search results for "Listing" in Home Design Ideas

 Tracey Rapisardi Design
Tracey Rapisardi Design, 2008 Coastal Living Idea House Master Bathroom
Example of a mid-sized beach style 3/4 white tile and subway tile mosaic tile floor and white floor doorless shower design in Tampa with solid surface countertops, a one-piece toilet, blue walls, a drop-in sink, furniture-like cabinets, white cabinets and white countertops
Example of a mid-sized beach style 3/4 white tile and subway tile mosaic tile floor and white floor doorless shower design in Tampa with solid surface countertops, a one-piece toilet, blue walls, a drop-in sink, furniture-like cabinets, white cabinets and white countertops

 Lien Luu Ltd.
Udom Surangsophon
Inspiration for a contemporary living room library remodel in New York
Inspiration for a contemporary living room library remodel in New York


Find the right local pro for your project

 STOR-X Organizing Systems, Kelowna
Transitional mudroom, entry. Storage for coats, shoes sporting goods and more.
Example of a classic medium tone wood floor entryway design in Vancouver
Example of a classic medium tone wood floor entryway design in Vancouver

 A-List Builders Inc.
Bathroom Remodel in Sherman Oaks, CA By A-List Builders
Brand new Tile flooring, Paint, Crown Molding, Toilet, Freestanding Tub, Recessed Lights, Vanity, Cabinet, Wainscoating, sink, countertop, and fixures.
 A-List Builders Inc.
Kitchen Remodeling in Studio City, CA Photo by A-List Builders
Traditional Kitchen with Antique White Cabinets, Dark Brown Island, and Quartz countertop

 Lulu Designs
Jeff Thayer Photography
Transitional dark wood floor dining room photo in Orange County with beige walls
Transitional dark wood floor dining room photo in Orange County with beige walls
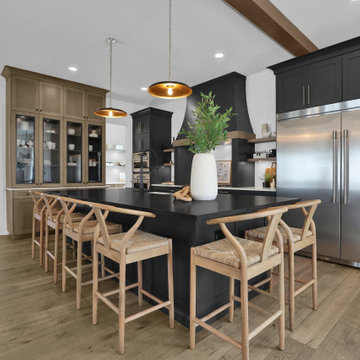
Sponsored
Westerville, OH

The Steele Group
Industry Leading General Contractors in Franklin County, Ohio

 Studio Revolution
Designed by: Studio Revolution Photography by: Thomas Kuoh
Bedroom - contemporary bedroom idea in San Francisco
Bedroom - contemporary bedroom idea in San Francisco
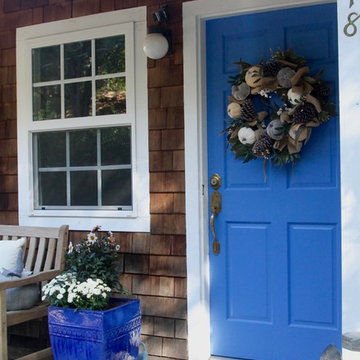


 Delcher & Delcher - Charter One Lowcountry
363 Good Hope - Just listed in Berkeley Hall! This spectacular home is the crown jewel of lifestyle homes. Every room in the house opens up to an incredible private courtyard showcasing a spectacular lagoon pool and spa. A separate guest house complements the well-planned main house. With a welcoming, entertaining great room and custom chef’s kitchen, this home boasts all the features of an Architectural Digest gem! Among the home’s many unique features is an artwork marble medallion in grand foyer entrance. A master suite offers privacy with access to your own private pool area and a master bath area that is an oasis of luxury. This home is a must see for the client that is looking for something “really special!”

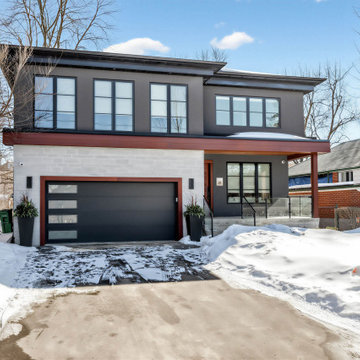
 StyleBite Home Staging
We staged this extraordinary custom-built residence in Clanton Park, North York, and it sold at full list price.
With over 5,000 sqft of meticulously crafted living space, this home demanded a staging approach as refined as its architecture. Our team curated furnishings and styling that honoured every detail, from the floating glass staircase and soaring ceilings to the chef's kitchen, spa-inspired primary suite, and entertainer's lower level with a custom wet bar.
The goal was simple: match the caliber of the home and let buyers feel its full value the moment they walked in. Every room was styled to reflect the lifestyle this home was built for: sophisticated, comfortable, and completely turnkey.
The result: a buyer who recognized the value and paid every dollar of it.
Project details:
Location: Clanton Park, North York, ON
Property type: Luxury vacant home staging
Size: 5,000+ sqft, 4+1 bedrooms, 6 bathrooms
Outcome: Sold at full list price

 KuDa Photography
Living room - industrial open concept concrete floor living room idea in Portland with yellow walls and a standard fireplace
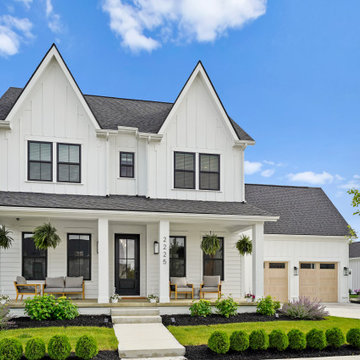
Sponsored
Westerville, OH
The Steele Group
Industry Leading General Contractors in Franklin County, Ohio

 Chango
Interior Design, Interior Architecture, Custom Millwork Design, Furniture Design, Art Curation, & AV Design by Chango & Co.
Photography by Sean Litchfield
See the feature in Domino Magazine

 Living Stone Design + Build
Jeff Miller
Inspiration for a mid-sized rustic gray one-story mixed siding exterior home remodel with a mixed material roof
Inspiration for a mid-sized rustic gray one-story mixed siding exterior home remodel with a mixed material roof




Sponsored
Westerville, OH
The Steele Group
Industry Leading General Contractors in Franklin County, Ohio

 Delcher & Delcher - Charter One Lowcountry
363 Good Hope - Just listed in Berkeley Hall! This spectacular home is the crown jewel of lifestyle homes. Every room in the house opens up to an incredible private courtyard showcasing a spectacular lagoon pool and spa. A separate guest house complements the well-planned main house. With a welcoming, entertaining great room and custom chef’s kitchen, this home boasts all the features of an Architectural Digest gem! Among the home’s many unique features is an artwork marble medallion in grand foyer entrance. A master suite offers privacy with access to your own private pool area and a master bath area that is an oasis of luxury. This home is a must see for the client that is looking for something “really special!”

 COMMON GROUND LISTINGS
COMMON GROUND LISTINGS
Inspiration for a contemporary home office remodel in Houston
Inspiration for a contemporary home office remodel in Houston
54