
Search results for "Listings" in Home Design Ideas
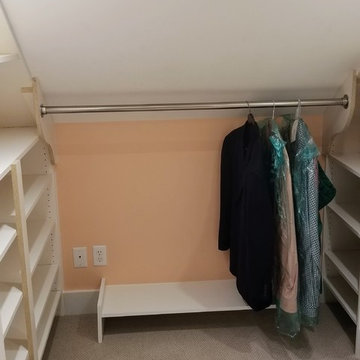
 Wish List Home Improvements
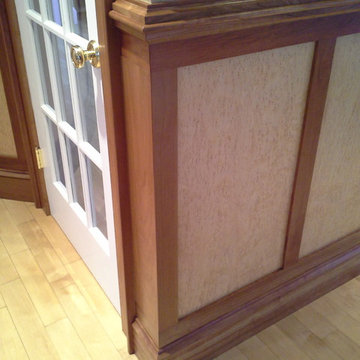
Cherry Wainscoating, Bird's Eye Panels
Photo by Wish List
Inspiration for an eclectic home design remodel in Portland Maine
Inspiration for an eclectic home design remodel in Portland Maine

 株式会社アステック
1988年に創業し、ホテル・旅館・介護施設・個人住宅・マンション向けにオーダー浴槽をはじめ、デザイン浴槽、ユニットバス、シャワーユニット等、独自の開発に基づくオリジナルな設計思想をもとに、お風呂まわりをトータルにサポートする浴槽メーカーです。
Bathroom - asian bathroom idea in Tokyo
Bathroom - asian bathroom idea in Tokyo
Find the right local pro for your project

Front door - large transitional medium tone wood floor and brown floor front door idea in San Francisco with white walls and a black front door

 A-List Interiors
Emily Gilbert Photography
Example of a large transitional enclosed family room design in New York
Example of a large transitional enclosed family room design in New York


 O’Hara Interiors
Martha O'Hara Interiors, Furnishings & Photo Styling | Detail Design + Build, Builder | Charlie & Co. Design, Architect | Corey Gaffer, Photography | Please Note: All “related,” “similar,” and “sponsored” products tagged or listed by Houzz are not actual products pictured. They have not been approved by Martha O’Hara Interiors nor any of the professionals credited. For information about our work, please contact design@oharainteriors.com.
Sponsored
Westerville, OH

The Steele Group
Industry Leading General Contractors in Franklin County, Ohio


 O’Hara Interiors
Martha O'Hara Interiors, Interior Design & Photo Styling | Kyle Hunt & Partners, Builder | Troy Thies, Photography
Please Note: All “related,” “similar,” and “sponsored” products tagged or listed by Houzz are not actual products pictured. They have not been approved by Martha O’Hara Interiors nor any of the professionals credited. For information about our work, please contact design@oharainteriors.com.
 A-List Interiors
Marco Ricca
Example of a mid-sized trendy light wood floor foyer design in New York with gray walls
Example of a mid-sized trendy light wood floor foyer design in New York with gray walls
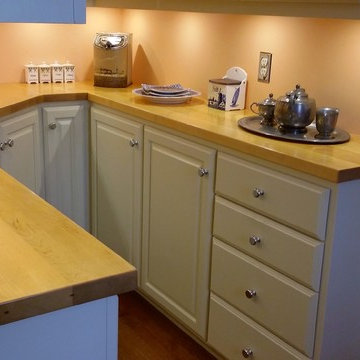 Wish List Home Improvements
Designed and built by Wish List Home Improvements. Photo by Wish List.
Inspiration for a timeless home design remodel in Portland Maine
Inspiration for a timeless home design remodel in Portland Maine
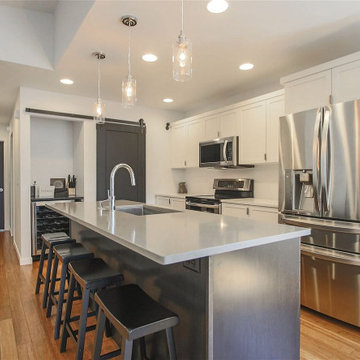
 Listed Lifestyles
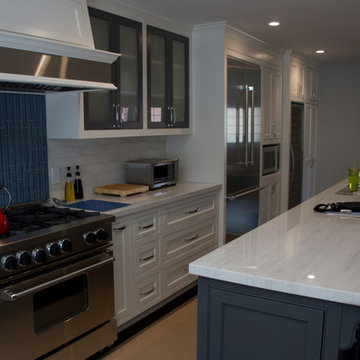
The kitchen was kept very minimal per the owners request. Only necessary cabinets and drawers were used to keep things simple. The barn door at the end of the kitchen creates visual interest but also hides a walk-in pantry to hide the majority of the daily used items. To the left of the pantry was a wine fridge with countertop to make a bar area. This kitchen was really built for entertaining.


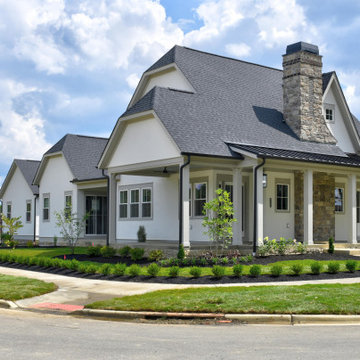
Sponsored
Westerville, OH
The Steele Group
Industry Leading General Contractors in Franklin County, Ohio


 A-List Builders Inc.
Outdoor kitchen deck - large backyard outdoor kitchen deck idea in Los Angeles with no cover
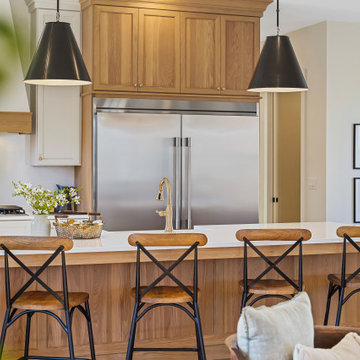
Sponsored
Westerville, OH
The Steele Group
Industry Leading General Contractors in Franklin County, Ohio


 Listing Views
©Listing views/Nick Jones 2017
Example of a classic dark wood floor living room design in San Diego with white walls, a standard fireplace and a stone fireplace
Example of a classic dark wood floor living room design in San Diego with white walls, a standard fireplace and a stone fireplace

118