
Search results for "Listings" in Home Design Ideas

 Mark P. Finlay Architects, AIA
Photo Credit: Warren Jagger
Example of a mid-sized classic 3/4 medium tone wood floor powder room design in New York with an undermount sink, medium tone wood cabinets, marble countertops and yellow walls
Example of a mid-sized classic 3/4 medium tone wood floor powder room design in New York with an undermount sink, medium tone wood cabinets, marble countertops and yellow walls
 A-List Builders Inc.
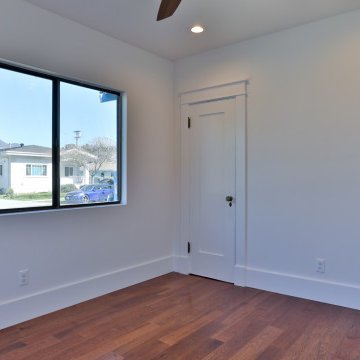
Mid-sized transitional light wood floor and brown floor bedroom photo in Los Angeles with white walls

 A-List Interiors
Emily Gilbert Photography
Staircase - large contemporary wooden u-shaped staircase idea in New York with wooden risers
Staircase - large contemporary wooden u-shaped staircase idea in New York with wooden risers
Find the right local pro for your project

 Framed Listings
Typical Real Estate Photo Shoot. Photographs taken and edited by Gil Levy, owner of Framed Listings.
Large cottage chic enclosed living room photo in Tampa
Large cottage chic enclosed living room photo in Tampa

 Lisa Adams, LA Closet Design
Transitional women's dark wood floor dressing room photo in Los Angeles with white cabinets

 Land & Water Design
Our client requested Land & Water Design to design a unique backyard, utilizing every bit of open area. Within the requests were a 12'x22' swimming pool with swim jet system to accommodate the competitive swimmers in their family. The items on their "wish list" were enough hardscape areas to accommodate at least 20 guests, a beautiful low maintenance landscape, custom storage area, outdoor lighting, water jets, retaining wall, seat walls and finally a small area for outdoor grilling.
Photo Credit: Jim Folliard


Sponsored
Westerville, OH

The Steele Group
Industry Leading General Contractors in Franklin County, Ohio


 Prentiss Balance Wickline Architects
Photographer: Alexander Canaria and Taylor Proctor
Small rustic gray one-story wood gable roof idea in Seattle
Small rustic gray one-story wood gable roof idea in Seattle
 A-List Builders Inc.
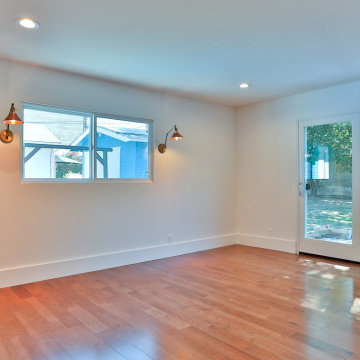
Bedroom - mid-sized transitional light wood floor and brown floor bedroom idea in Los Angeles with white walls

 Listing Views
©ListingViews.com/Nick Jones
Transitional galley medium tone wood floor kitchen photo in San Diego with a double-bowl sink, shaker cabinets, white cabinets, marble countertops, white backsplash, stainless steel appliances and an island
Transitional galley medium tone wood floor kitchen photo in San Diego with a double-bowl sink, shaker cabinets, white cabinets, marble countertops, white backsplash, stainless steel appliances and an island


Sponsored
Westerville, OH
The Steele Group
Industry Leading General Contractors in Franklin County, Ohio
 A-List Interiors
Emily Gilbert Photography
Inspiration for a large transitional gender-neutral playroom remodel in New York
Inspiration for a large transitional gender-neutral playroom remodel in New York
 A-List Builders Inc.
Garage Conversion ADU in Beverlywood. Mid-century Modern design gives this new rental unit a great look.
Garage - mid-sized mid-century modern detached garage idea in Los Angeles
Garage - mid-sized mid-century modern detached garage idea in Los Angeles

 SHM Architects
Photography: Charles Smith
Trendy open concept kitchen photo in Dallas with a double-bowl sink, flat-panel cabinets, white cabinets and stainless steel appliances
Trendy open concept kitchen photo in Dallas with a double-bowl sink, flat-panel cabinets, white cabinets and stainless steel appliances

 Montgomery Robbins, Inc.
We were asked to create something really special for one of our most admired clients. This home has been a labor of love for both of us as we finally made it exactly what she wanted it to be. After many concept ideas we landed on a design that is stunning! All of the elements on her wish list are incorporated in this challenging, multi-level landscape: A front yard to match the modern traditional-style home while creating privacy from the street; a side yard that proudly connects the front and back; and a lower level with plantings in lush greens, whites, purples and pinks and plentiful lawn space for kids and dogs. Her outdoor living space includes an outdoor kitchen with bar, outdoor living room with fireplace, dining patio, a bedroom-adjacent lounging patio with modern fountain, enclosed vegetable garden, rose garden walk with European-style fountain and meditation bench, and a fire pit with sitting area on the upper level to take in the panoramic views of the sunset over the wooded ridge. Outdoor lighting brings it alive at night, and for parties you can’t beat the killer sound system!


 Framed Listings
 - Photography
Systematic Home Staging - Interior Design
Trendy open concept dark wood floor and brown floor living room photo in Orlando with gray walls
Trendy open concept dark wood floor and brown floor living room photo in Orlando with gray walls

1960s galley light wood floor open concept kitchen photo in Austin with an undermount sink, flat-panel cabinets, gray cabinets, quartzite countertops, gray backsplash, ceramic backsplash, stainless steel appliances and an island

 Catapult Photography & Listings
Brady S Jackson
Example of a mid-sized tuscan one-story exterior home design
Example of a mid-sized tuscan one-story exterior home design
131