
Search results for "Listings" in Home Design Ideas

 Redstart Construction, Inc.
Picture Perfect House
Mid-sized transitional 3/4 white tile and subway tile marble floor and white floor alcove shower photo in Chicago with recessed-panel cabinets, white cabinets, a two-piece toilet, gray walls and a hinged shower door
Mid-sized transitional 3/4 white tile and subway tile marble floor and white floor alcove shower photo in Chicago with recessed-panel cabinets, white cabinets, a two-piece toilet, gray walls and a hinged shower door
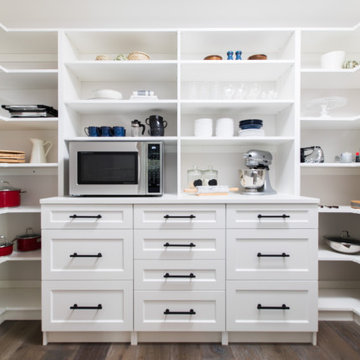


 Ann Clark Architects
Brad Taylor
Inspiration for a large country dark wood floor living room remodel in Chicago with white walls and a wood stove
Inspiration for a large country dark wood floor living room remodel in Chicago with white walls and a wood stove
Find the right local pro for your project

 Marcel Page Photography
Bedroom - transitional guest dark wood floor bedroom idea in Chicago with beige walls
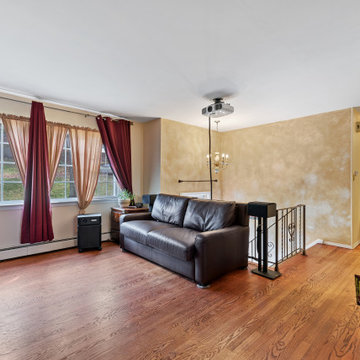
 Denise DeRobertis, Coldwell Banker Realty
Single family home listed for sale in Landing (Roxbury), NJ
Living room - traditional living room idea in New York
Living room - traditional living room idea in New York
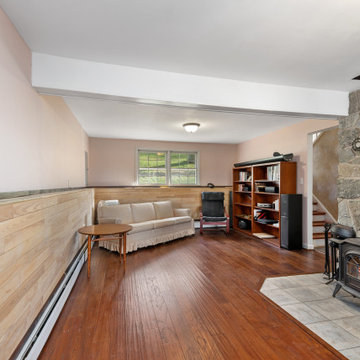 Denise DeRobertis, Coldwell Banker Realty
Single family home listed for sale in Landing (Roxbury), NJ
Inspiration for a timeless family room remodel in New York
Inspiration for a timeless family room remodel in New York

 Soda Pop Design Inc.
stephani buchman
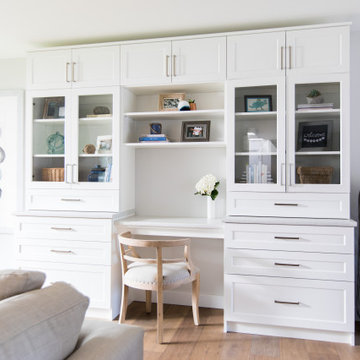
Inspiration for a contemporary freestanding desk medium tone wood floor and beige floor study room remodel in Toronto with brown walls
Inspiration for a contemporary freestanding desk medium tone wood floor and beige floor study room remodel in Toronto with brown walls


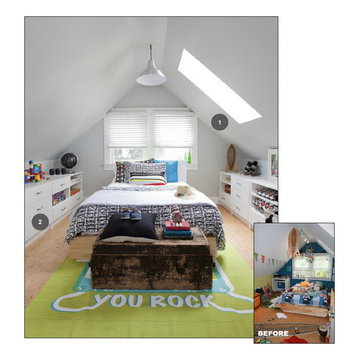
 STOR-X Organizing Systems, Kelowna
Love-It-Or-List-It Vancouver
Inspiration for a timeless loft-style bedroom remodel in Vancouver with white walls
Inspiration for a timeless loft-style bedroom remodel in Vancouver with white walls

 Fluidesign Studio
Building Design, Plans, and Interior Finishes by: Fluidesign Studio I Builder: Anchor Builders I Photographer: sethbennphoto.com
Elegant l-shaped medium tone wood floor eat-in kitchen photo in Minneapolis with a farmhouse sink, shaker cabinets, dark wood cabinets, beige backsplash, subway tile backsplash, stainless steel appliances and an island
Elegant l-shaped medium tone wood floor eat-in kitchen photo in Minneapolis with a farmhouse sink, shaker cabinets, dark wood cabinets, beige backsplash, subway tile backsplash, stainless steel appliances and an island

 Lilium Designs
Brady Architectural Photography
Eat-in kitchen - contemporary galley dark wood floor eat-in kitchen idea in San Diego with an undermount sink, shaker cabinets, gray cabinets, granite countertops, gray backsplash, ceramic backsplash, stainless steel appliances and an island
Eat-in kitchen - contemporary galley dark wood floor eat-in kitchen idea in San Diego with an undermount sink, shaker cabinets, gray cabinets, granite countertops, gray backsplash, ceramic backsplash, stainless steel appliances and an island

 Kate Benjamin Photography LLC
Shot for MainStreet Design Build, Birmingham, MI
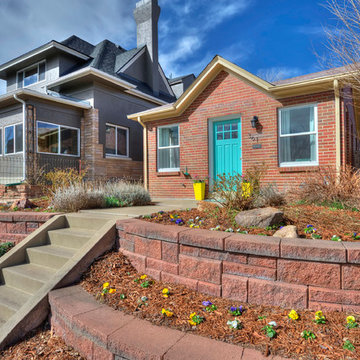
This is an example of a traditional landscaping in Detroit.
This is an example of a traditional landscaping in Detroit.

 User
UserJF's Matthew Lord designed a simple and stylish eating space for the breakfast area. It included built in banquettes with under-seat storage that are paneled to mimic the cabinetry and also painted white. The antique Oak breakfast table is reminiscent of a picnic table, especially with the large window looking out to the yard.

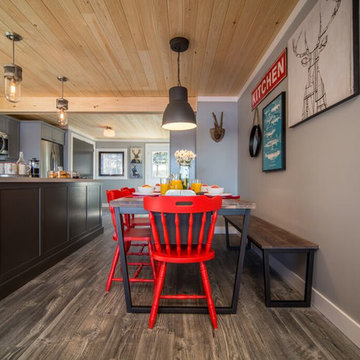
 Paint It Like New! Inc.
Beautiful kitchen space from Love it or List it Vacation Homes. Chairs sprayed by Paint It Like New!
Example of a transitional kitchen design in Toronto
Example of a transitional kitchen design in Toronto
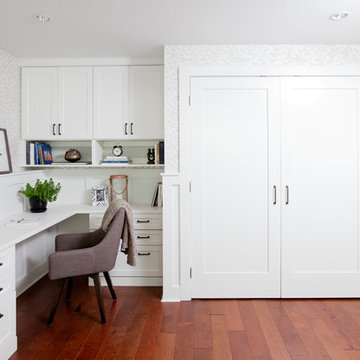
 STOR-X Vancouver
Imagery of some of the Love It or List It episodes STOR-X did the custom closets for
Closet - contemporary closet idea in Vancouver
Closet - contemporary closet idea in Vancouver
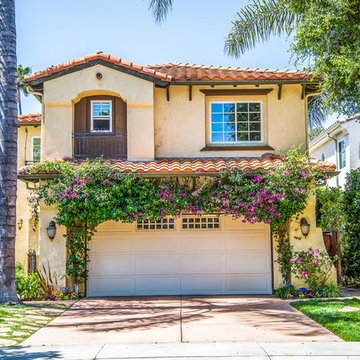
 Share Allen | EXP Realty + The Allen AgencyRE
New listing in Studio City, CA
4435 Bellingham Ave
Studio City, CA 91604
$1,595,000
Tuscan beige two-story house exterior photo in Los Angeles with a hip roof and a tile roof
Tuscan beige two-story house exterior photo in Los Angeles with a hip roof and a tile roof

 Whitney Lyons
Photo: Whitney Lyons © 2014 Houzz
Inspiration for a mid-sized modern l-shaped concrete floor eat-in kitchen remodel in Portland with flat-panel cabinets, medium tone wood cabinets, white backsplash, subway tile backsplash and white walls
Inspiration for a mid-sized modern l-shaped concrete floor eat-in kitchen remodel in Portland with flat-panel cabinets, medium tone wood cabinets, white backsplash, subway tile backsplash and white walls

 Structube

Glitz and glamour are on every girl’s wish list this holiday, like the Nesta marble console and Ines lamp, surrounded by beautiful feminine accents in luxe materials.
27