
Search results for "Listings" in Home Design Ideas

 TEMZA
TEMZAInspiration for a study space and large victorian boy kids' study room remodel in London with white walls
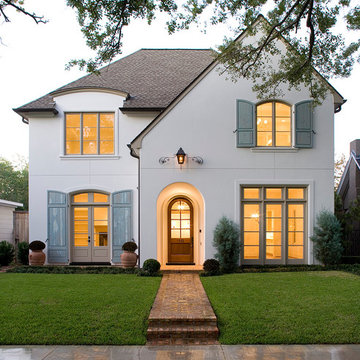
 Felix Sanchez Photography
Felix Sanchez
Example of a classic white two-story gable roof design in Houston
Example of a classic white two-story gable roof design in Houston
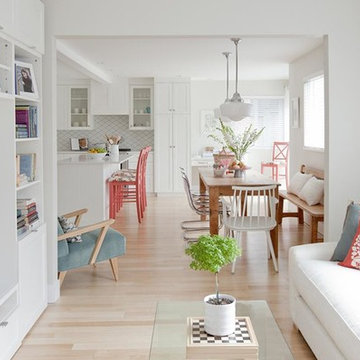
 Troico
We were excited to work with Jillian Harris and the team at Love It or List It to build and install custom cabinetry into this amazing home.
The cabinets were a mixture of a custom white blend and a custom blue opaque. Troico hand made the shaker doors in maple to really show the grain through the blue opaque. The cabinets have a nice flat crown moulding to finish them off and add extra detail.
It was especially fun working on crafting upper cabinets with glass doors and glass backs so that the window behind the cabinets was not obstructed. This is a truly custom feature in the home.
Find the right local pro for your project
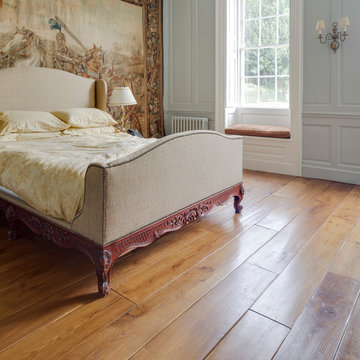
 The New and Reclaimed Flooring Company
Bedroom - mid-sized traditional master medium tone wood floor and brown floor bedroom idea with gray walls and no fireplace
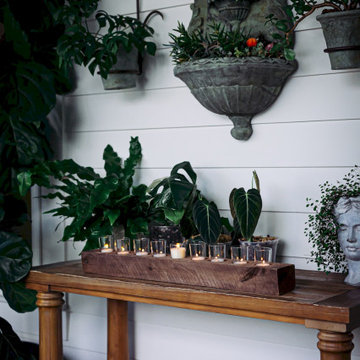


 Erika Lam
Elegant built-in desk medium tone wood floor home office library photo in San Francisco with white walls
 GoGreen Builders
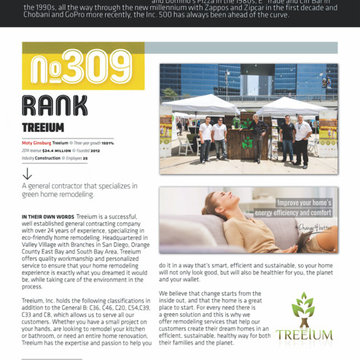
Inc. magazine, founded in 1979 and based in New York City, is an American monthly publication focused on growing companies. The magazine publishes an annual list of the 500 fastest-growing private companies in the U.S., the “Inc. 500.” The Inc. 500 is an annual list of the 500 fastest-growing private companies in the United States, introduced in 1982. The Inc. 5000 is an expansion of the Inc. 500, which ranks the country’s top 5000 fastest-growing private companies and also features a special ranking of the top 10% of the list as the Inc. 500.
The Inc. 5000 is ranked according to percentage revenue growth over a four-year period. To qualify, companies must have been founded and generating revenue by the first week of the starting calendar year, and therefore able to show four full calendar years of sales.


 STOR-X Organizing Systems, Kelowna

Garage storage.
Inspiration for a mid-sized timeless attached two-car garage remodel in Vancouver
Inspiration for a mid-sized timeless attached two-car garage remodel in Vancouver
 GEORGE Interior Design
Photos by Manolo Langis.

Living room - coastal living room idea in Los Angeles with green walls, no fireplace and no tv
Living room - coastal living room idea in Los Angeles with green walls, no fireplace and no tv
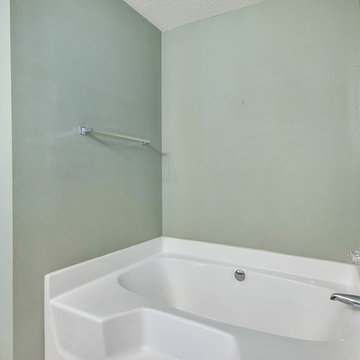
 PortofinoProperties.com
648 Shiloh Dr Pensacola FL 32503 #PhotoCred © Erin Parker, Emerald Coast Real Estate Photography, LLC
Example of a classic bathroom design in Miami
Example of a classic bathroom design in Miami
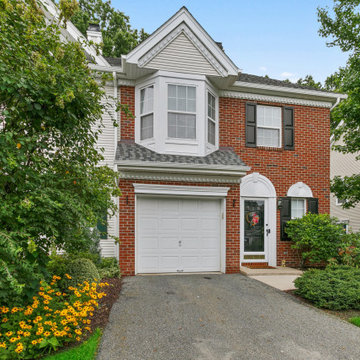
 Denise DeRobertis, Coldwell Banker Realty
Townhouse listed in Towaco (Montville), NJ
https://bit.ly/72WashingtonCt



 Clopay
Clopay Reserve Wood Collection carriage house garage doors on a detached Craftsman style garage with living space.
Huge arts and crafts detached two-car garage photo in Atlanta
Huge arts and crafts detached two-car garage photo in Atlanta

 Chermak Construction, Inc.
Our client’s intension was to make this bathroom suite a very specialized spa retreat. She envisioned exquisite, highly crafted components and loved the colors gold and purple. We were challenged to mix contemporary, traditional and rustic features.
Also on the wish-list were a sizeable wardrobe room and a meditative loft-like retreat. Hydronic heated flooring was installed throughout. The numerous features in this project required replacement of the home’s plumbing and electrical systems. The cedar ceiling and other places in the room replicate what is found in the rest of the home. The project encompassed 400 sq. feet.
Features found at one end of the suite are new stained glass windows – designed to match to existing, a Giallo Rio slab granite platform and a Carlton clawfoot tub. The platform is banded at the floor by a mosaic of 1″ x 1″ glass tile.
Near the tub platform area is a large walnut stained vanity with Contemporary slab door fronts and shaker drawers. This is the larger of two separate vanities. Each are enhanced with hand blown artisan pendant lighting.
A custom fireplace is centrally placed as a dominant design feature. The hammered copper that surrounds the fireplace and vent pipe were crafted by a talented local tradesman. It is topped with a Café Imperial marble.
A lavishly appointed shower is the centerpiece of the bathroom suite. The many slabs of granite used on this project were chosen for the beautiful veins of quartz, purple and gold that our client adores.
Two distinct spaces flank a small vanity; the wardrobe and the loft-like Magic Room. Both precisely fulfill their intended practical and meditative purposes. A floor to ceiling wardrobe and oversized built-in dresser keep clothing, shoes and accessories organized. The dresser is topped with the same marble used atop the fireplace and inset into the wardrobe flooring.
The Magic Room is a space for resting, reading or just gazing out on the serene setting. The reading lights are Oil Rubbed Bronze. A drawer within the step up to the loft keeps reading and writing materials neatly tucked away.
Within the highly customized space, marble, granite, copper and art glass come together in a harmonious design that is organized for maximum rejuvenation that pleases our client to not end!
Photo, Matt Hesselgrave


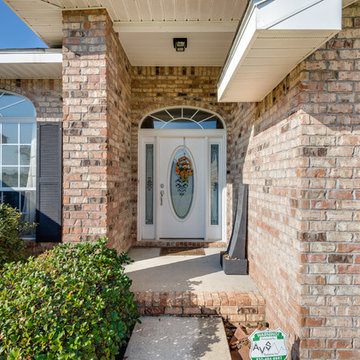 PortofinoProperties.com
648 Shiloh Dr Pensacola FL 32503 #PhotoCred © Erin Parker, Emerald Coast Real Estate Photography, LLC
Inspiration for a timeless home design remodel in Miami
Inspiration for a timeless home design remodel in Miami
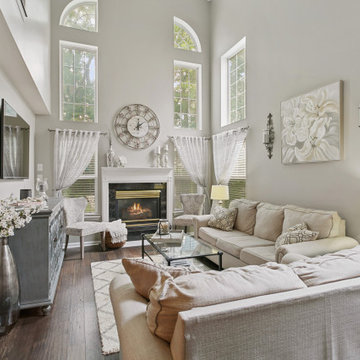 Denise DeRobertis, Coldwell Banker Realty
Townhouse listed in Towaco (Montville), NJ
https://bit.ly/72WashingtonCt

 JLS Designs
Example of a large cottage master dark wood floor and brown floor bedroom design in Atlanta with white walls
 Media Carrot Photography
©Media Carrot Photography
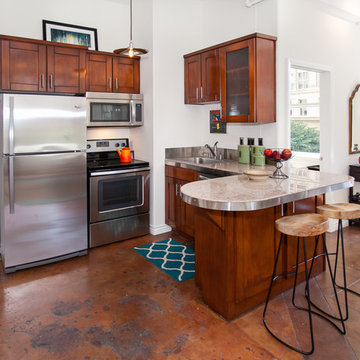
Example of a small u-shaped kitchen design in Los Angeles with dark wood cabinets, stainless steel appliances and a peninsula
Example of a small u-shaped kitchen design in Los Angeles with dark wood cabinets, stainless steel appliances and a peninsula
 The New and Reclaimed Flooring Company

Inspiration for a mid-sized victorian formal and enclosed medium tone wood floor and brown floor living room remodel with beige walls and no fireplace
31