
Search results for "Listings" in Home Design Ideas
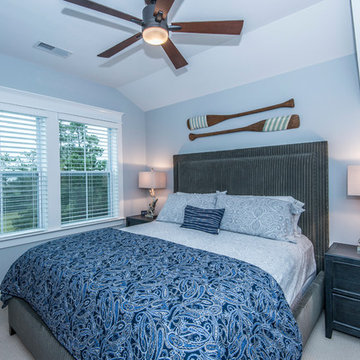
 Susan Matthews, REALTOR® and Home Staging/Redesign
John Smoak
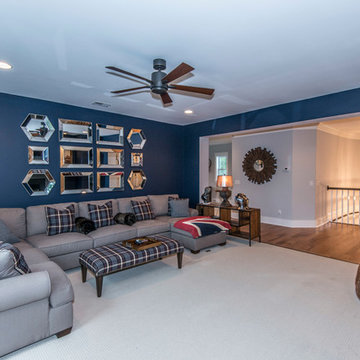
Home design - traditional home design idea in Charleston
Home design - traditional home design idea in Charleston

 Maribeth Peters Team of Allie Beth Allman - Dallas
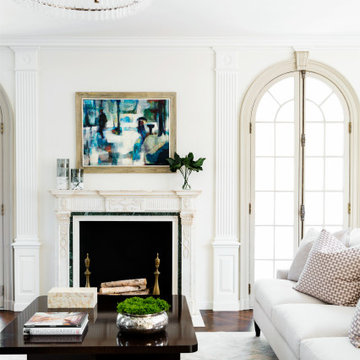
Greenway Park French Eclectic home built in 1926. 12 month long complete renovation. I sold my clients the original untouched house. After the renovation (a year later), I listed at $1,399,000 and we had multiple offers and it sold over list price. Gorgeous house!

 Cardinal Designs Home Staging
Cardinal Designs and Consulting Inc.
Family room - 1950s family room idea in Tampa
Family room - 1950s family room idea in Tampa
Find the right local pro for your project
 Haven Design and Construction
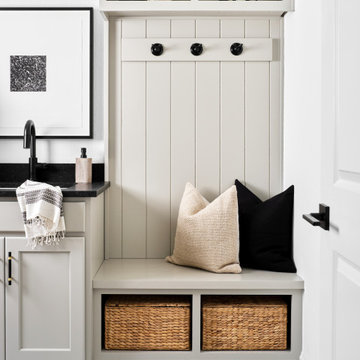
The laundry room has an urban farmhouse flair with it's sophisticated patterned floor tile, gray cabinets and sleek black and gold cabinet hardware. A comfortable built in bench provides a convenient spot to take off shoes before entering the rest of the home, while woven baskets add texture. A deep laundry soaking sink and black and white artwork complete the space.

 Cardinal Designs Home Staging
Cardinal Designs and Consulting Inc.
Example of a 1960s bedroom design in Tampa
Example of a 1960s bedroom design in Tampa
 Cardinal Designs Home Staging
Cardinal Designs and Consulting Inc.
Example of a 1960s hallway design in Tampa
Example of a 1960s hallway design in Tampa
Sponsored
Westerville, OH

The Steele Group
Industry Leading General Contractors in Franklin County, Ohio

Example of a classic u-shaped dark wood floor laundry room design in Portland with an undermount sink, recessed-panel cabinets, white cabinets, white walls, a stacked washer/dryer and gray countertops

 Rikki Snyder
Photo: Rikki Snyder © 2013 Houzz
Dining room - eclectic medium tone wood floor dining room idea in New York with multicolored walls
Dining room - eclectic medium tone wood floor dining room idea in New York with multicolored walls

 Nathan Taylor for Obelisk Home
Photos by Jeremy Mason McGraw
Example of a large transitional galley porcelain tile dedicated laundry room design with gray cabinets, granite countertops, gray walls, a side-by-side washer/dryer and raised-panel cabinets
Example of a large transitional galley porcelain tile dedicated laundry room design with gray cabinets, granite countertops, gray walls, a side-by-side washer/dryer and raised-panel cabinets

 Mike Healey Photography
All images Copyright Mike Healey Productions, Inc.
Inspiration for a large timeless backyard brick patio remodel in Dallas with a fireplace and a roof extension
Inspiration for a large timeless backyard brick patio remodel in Dallas with a fireplace and a roof extension

 Middlefork Luxury Home Builders
This brick and limestone, 6,000-square-foot residence exemplifies understated elegance. Located in the award-wining Blaine School District and within close proximity to the Southport Corridor, this is city living at its finest!
The foyer, with herringbone wood floors, leads to a dramatic, hand-milled oval staircase; an architectural element that allows sunlight to cascade down from skylights and to filter throughout the house. The floor plan has stately-proportioned rooms and includes formal Living and Dining Rooms; an expansive, eat-in, gourmet Kitchen/Great Room; four bedrooms on the second level with three additional bedrooms and a Family Room on the lower level; a Penthouse Playroom leading to a roof-top deck and green roof; and an attached, heated 3-car garage. Additional features include hardwood flooring throughout the main level and upper two floors; sophisticated architectural detailing throughout the house including coffered ceiling details, barrel and groin vaulted ceilings; painted, glazed and wood paneling; laundry rooms on the bedroom level and on the lower level; five fireplaces, including one outdoors; and HD Video, Audio and Surround Sound pre-wire distribution through the house and grounds. The home also features extensively landscaped exterior spaces, designed by Prassas Landscape Studio.
This home went under contract within 90 days during the Great Recession.
Featured in Chicago Magazine: http://goo.gl/Gl8lRm
Jim Yochum
Sponsored
Westerville, OH
The Steele Group
Industry Leading General Contractors in Franklin County, Ohio
 Cardinal Designs Home Staging
Cardinal Designs and Consulting Inc.
Example of a 1950s kitchen design in Tampa
Example of a 1950s kitchen design in Tampa
 Susan Matthews, REALTOR® and Home Staging/Redesign
John Smoak
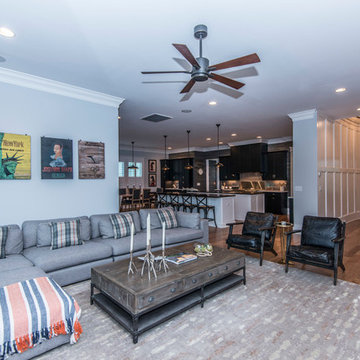
Home design - traditional home design idea in Charleston
Home design - traditional home design idea in Charleston
 Susan Matthews, REALTOR® and Home Staging/Redesign
John Smoak
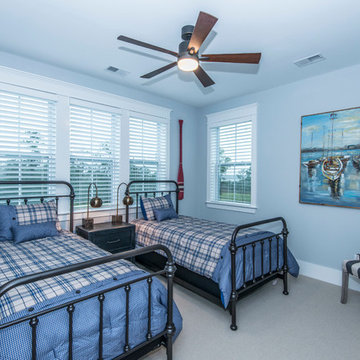
Example of a classic home design design in Charleston
Example of a classic home design design in Charleston
 Susan Matthews, REALTOR® and Home Staging/Redesign
John Smoak
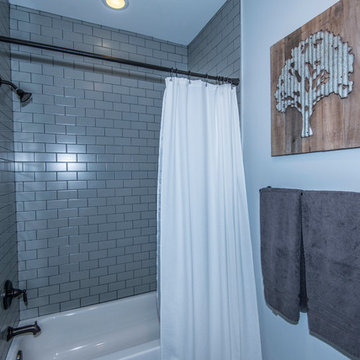
Example of a classic home design design in Charleston
Example of a classic home design design in Charleston



 Susan Fisher Photography
Susan Fisher Plotner/Susan Fisher Photography
Living room - victorian dark wood floor living room idea in London with a standard fireplace and a stone fireplace
Living room - victorian dark wood floor living room idea in London with a standard fireplace and a stone fireplace

44