
Search results for "Listings" in Home Design Ideas

 Jordan Design Build Group
This client came to us with a very clear vision of what she wanted, but she needed help to refine and execute the design. At our first meeting she described her style as somewhere between modern rustic and ‘granny chic’ – she likes cozy spaces with nods to the past, but also wanted to blend that with the more contemporary tastes of her husband and children. Functionally, the old layout was less than ideal with an oddly placed 3-sided fireplace and angled island creating traffic jams in and around the kitchen. By creating a U-shaped layout, we clearly defined the chef’s domain and created a circulation path that limits disruptions in the heart of the kitchen. While still an open concept, the black cabinets, bar height counter and change in flooring all add definition to the space. The vintage inspired black and white tile is a nod to the past while the black stainless range and matte black faucet are unmistakably modern.
High on our client’s wish list was eliminating upper cabinets and keeping the countertops clear. In order to achieve this, we needed to ensure there was ample room in the base cabinets and reconfigured pantry for items typically stored above. The full height tile backsplash evokes exposed brick and serves as the backdrop for the custom wood-clad hood and decorative brass sconces – a perfect blend of rustic, modern and chic. Black and brass elements are repeated throughout the main floor in new hardware, lighting, and open shelves as well as the owners’ curated collection of family heirlooms and furnishings. In addition to renovating the kitchen, we updated the entire first floor with refinished hardwoods, new paint, wainscoting, wallcovering and beautiful new stained wood doors. Our client had been dreaming and planning this kitchen for 17 years and we’re thrilled we were able to bring it to life.

 Stone Creek Builders
Large transitional guest medium tone wood floor bedroom photo in New York with blue walls

Find the right local pro for your project
 Susan Matthews, REALTOR® and Home Staging/Redesign
John Smoak
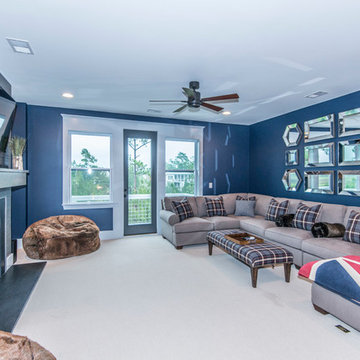
Example of a classic home design design in Charleston
Example of a classic home design design in Charleston
 Susan Matthews, REALTOR® and Home Staging/Redesign
John Smoak
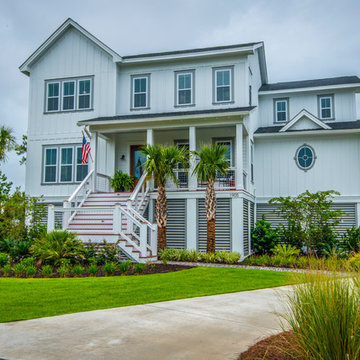
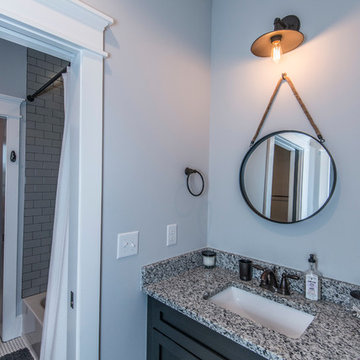
Home design - traditional home design idea in Charleston
Home design - traditional home design idea in Charleston
 Susan Matthews, REALTOR® and Home Staging/Redesign
John Smoak
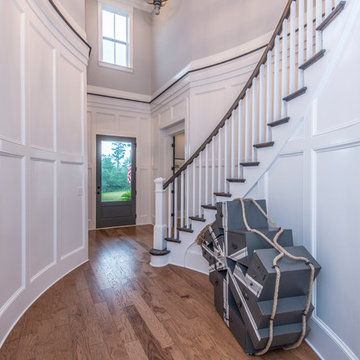
Example of a classic home design design in Charleston
Example of a classic home design design in Charleston
Sponsored
Westerville, OH

The Steele Group
Industry Leading General Contractors in Franklin County, Ohio

 John Milner Architects, Inc.
Don Pearse Photographer
Inspiration for a farmhouse dining room remodel in Philadelphia with white walls
Inspiration for a farmhouse dining room remodel in Philadelphia with white walls

 Cardinal Designs Home Staging
Cardinal Designs and Consulting Inc.
Inspiration for a mid-century modern kitchen remodel in Tampa
Inspiration for a mid-century modern kitchen remodel in Tampa

 Keystone Building Group, Inc.
Utility room - mid-sized transitional galley dark wood floor utility room idea in Charlotte with an undermount sink, recessed-panel cabinets, gray cabinets, marble countertops, a side-by-side washer/dryer and black walls

 O’Hara Interiors
Martha O'Hara Interiors, Interior Design & Photo Styling | Kyle Hunt & Partners, Builder | Corey Gaffer Photography
Please Note: All “related,” “similar,” and “sponsored” products tagged or listed by Houzz are not actual products pictured. They have not been approved by Martha O’Hara Interiors nor any of the professionals credited. For information about our work, please contact design@oharainteriors.com.
 Cardinal Designs Home Staging
Cardinal Designs and Consulting Inc.
Inspiration for a 1950s bathroom remodel in Tampa
Inspiration for a 1950s bathroom remodel in Tampa
 Cardinal Designs Home Staging
Cardinal Designs and Consulting Inc.
Dining room - 1950s dining room idea in Tampa
Dining room - 1950s dining room idea in Tampa



 Colab Architecture & Urban Design
Guest Bathroom
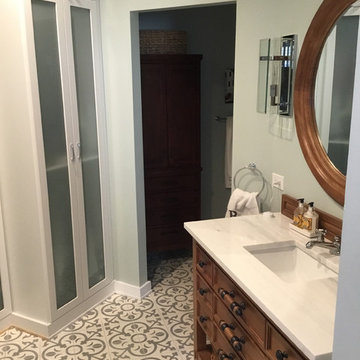
Inspiration for a contemporary master gray tile pebble tile floor and multicolored floor doorless shower remodel in Portland with flat-panel cabinets, medium tone wood cabinets, white walls, an undermount sink and white countertops
Inspiration for a contemporary master gray tile pebble tile floor and multicolored floor doorless shower remodel in Portland with flat-panel cabinets, medium tone wood cabinets, white walls, an undermount sink and white countertops


 StudioBARON Design + Staging
studiobaronvisual.com
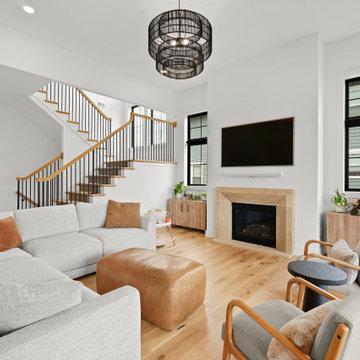
Transitional open concept living room photo with a wall-mounted tv
Transitional open concept living room photo with a wall-mounted tv

Sponsored
Westerville, OH
The Steele Group
Industry Leading General Contractors in Franklin County, Ohio

 STOR-X Organizing Systems, Kelowna
His and Hers Reach-In Closets.
Inspiration for a small timeless gender-neutral medium tone wood floor reach-in closet remodel in Vancouver with white cabinets
Inspiration for a small timeless gender-neutral medium tone wood floor reach-in closet remodel in Vancouver with white cabinets
 Milton Architects
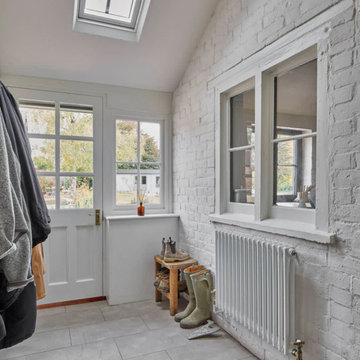
This characterful grade II listed farmhouse required some sensitive and imaginative conversion work to create new living spaces within the existing outbuildings and barn. Balancing the constraints of the existing fabric, the requirements of the conservation officer and our clients’ brief was a challenge. But as is so often the case, constraints make for stronger solutions, and we think the results are wonderful.

 Design Loves Detail
Lindsey Orton
Nursery - mid-sized eclectic girl carpeted nursery idea in Salt Lake City with yellow walls
Nursery - mid-sized eclectic girl carpeted nursery idea in Salt Lake City with yellow walls
41