
Search results for "Listings" in Home Design Ideas


 Framed Listings
 - Photography
Systematic Home Staging - Interior Design
Example of a minimalist living room design in Orlando
Example of a minimalist living room design in Orlando

 Wish List Home Improvements
The Stars and Stripes wave once again!
Photo by owners.
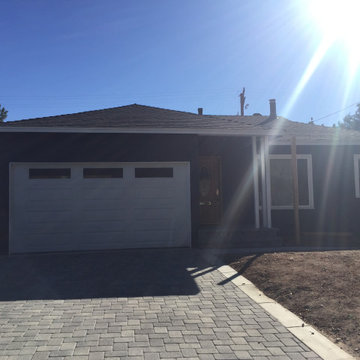
Elegant exterior home photo in Portland Maine
Elegant exterior home photo in Portland Maine
Find the right local pro for your project


 Framed Listings
 - Photography
Systematic Home Staging - Interior Design
Minimalist bathroom photo in Orlando
Minimalist bathroom photo in Orlando
Sponsored
Westerville, OH

The Steele Group
Industry Leading General Contractors in Franklin County, Ohio




 Listing Views
©Listing Views/Nick Jones 2016
Inspiration for a backyard round hot tub remodel in San Diego
Inspiration for a backyard round hot tub remodel in San Diego
 Framed Listings
 - Photography
Systematic Home Staging - Interior Design
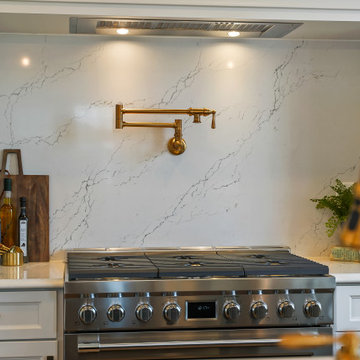
Minimalist kitchen photo in Orlando
Minimalist kitchen photo in Orlando

 O’Hara Interiors
Martha O’Hara Interiors, Interior Design & Photo Styling | John Kraemer & Sons, Builder | Troy Thies, Photography | Ben Nelson, Designer | Please Note: All “related,” “similar,” and “sponsored” products tagged or listed by Houzz are not actual products pictured. They have not been approved by Martha O’Hara Interiors nor any of the professionals credited. For info about our work: design@oharainteriors.com


Sponsored
Westerville, OH
The Steele Group
Industry Leading General Contractors in Franklin County, Ohio
 Framed Listings
 - Photography
Systematic Home Staging - Interior Design
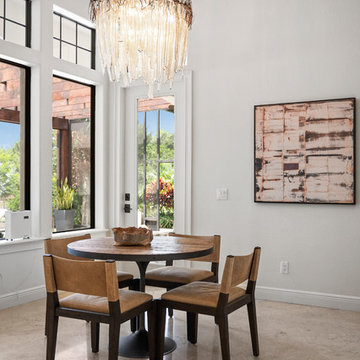
Dining room - modern dining room idea in Orlando
Dining room - modern dining room idea in Orlando

 Emily Roberts | Compass Seattle
Home Staging & Listing by Emily Roberts
Photo by Andrew O'Neil
Inspiration for a timeless kitchen remodel in Seattle
Inspiration for a timeless kitchen remodel in Seattle


Sponsored
Westerville, OH
The Steele Group
Industry Leading General Contractors in Franklin County, Ohio

 Longview Luxury Listings by Trina Griffith
Example of a transitional family room design in New Orleans
 O’Hara Interiors
Martha O'Hara Interiors, Interior Design & Photo Styling | Corey Gaffer Photography
Please Note: All “related,” “similar,” and “sponsored” products tagged or listed by Houzz are not actual products pictured. They have not been approved by Martha O’Hara Interiors nor any of the professionals credited. For information about our work, please contact design@oharainteriors.com.

 Lisa Wadey Elite Group
14257 S. Canyon Dr., Phoenix, AZ
$1,800,000
Exquisite home in stunning gated community of Canyon Reserve. Serene location backing to preserve. This custom built home offers five bedrooms (including detached guest casita), two offices, and six baths. A must see, this home also includes a beautiful custom underground bar/wine cellar and tasting room that includes: granite countertops, temperature controlled upper wine cabinet (60 bottles), 3 wine glass drawers, 3,600 bottle capacity, clear redwood racking in combination of pigeon-hole and bin storage, exquisitely decorated spiral staircase w/hand wrought iron rails and parchment designed wall entry. This home’s large master includes built-ins and fireplace, with uncompromising quality and features such as hidden doors opening from the living room to your private oasis including a reverse negative edge pool, perfect for entertaining. The home offers a true chef's kitchen with Viking stove, copper finished vent/hood, 2 side by side Dacor ovens, 2 SubZero refrigerators each with separate double refrigerated drawers, SubZero freezer with separate double freezer drawers, extra large island with granite countertops, and floating wooden breakfast bar. This home has so much to offer, too much to list! Take a virtual tour at www.TourFactory.com/922589. Image taken by High Res Media.
99