
Search results for "Literacy" in Home Design Ideas



 Braemyn Homes
Walk-in closet - contemporary women's carpeted, gray floor and wallpaper ceiling walk-in closet idea in Calgary with flat-panel cabinets and white cabinets

Find the right local pro for your project




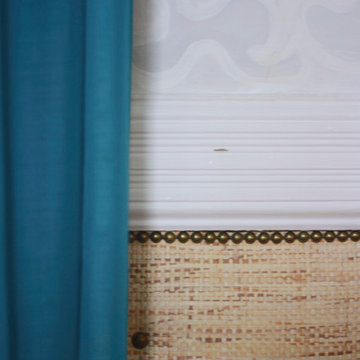


 M-Gray Architecture
Architecture Design by M-Gray Architecture, Styling by Wendy Teague, Photography by Shayna Fontana
Enclosed dining room - large 1960s dark wood floor and brown floor enclosed dining room idea in Dallas with white walls
Enclosed dining room - large 1960s dark wood floor and brown floor enclosed dining room idea in Dallas with white walls
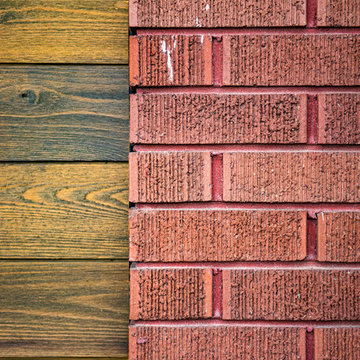





 Bespoke Fitted Furniture London | Avar Furniture
Bookcase with base unit storage. Shaker style doors, with chrome handles.
Mid-sized trendy freestanding desk laminate floor and beige floor study room photo in London with white walls and no fireplace
Mid-sized trendy freestanding desk laminate floor and beige floor study room photo in London with white walls and no fireplace

 Miami Circle Marble & Fabrication
ThinSlabz® have the unique ability to be cut and fabricated on site without heavy saws or large crews. This allows for rapid installation and drastic labor cost savings which you can pass along to your customers. ThinSlabz® standard size of 5' x 8' allows for grout free installations and majority of our stones can be book matched to achieve a stylish look of symmetry. Also, at only 3 pounds per square foot, ThinSlabz® can easily be adhered to walls and ceilings without reinforcing the substrate or the use of cranes to get the slab in position.





 Trinity Mercantile & Design
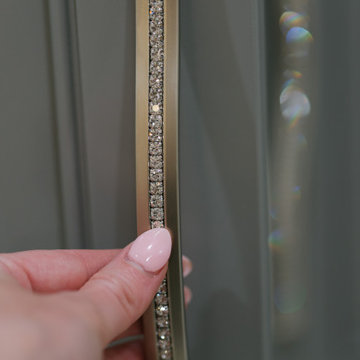
Detail of the quarter sawn oak cabinets. It takes a very skilled craftsman to keep these margins!
Photo Lisa Turner
Mid-sized trendy master black tile and stone tile slate floor corner shower photo in Atlanta with flat-panel cabinets, medium tone wood cabinets, beige walls, an undermount sink and granite countertops
Mid-sized trendy master black tile and stone tile slate floor corner shower photo in Atlanta with flat-panel cabinets, medium tone wood cabinets, beige walls, an undermount sink and granite countertops
54