
Search results for "Literal" in Home Design Ideas

 Varaluz
The famous desert US military test site has given birth to rumors of captive aliens, alien spacecraft and various other UFO phenomenon. Now we add our two cents to the legends. Our Area 51 features recycled steel and recycled glass in a fixture where the inner structure becomes the exoskeleton and the concept of crystals is turned inside out - literally.
Overall Dimensions: 18 "Dia. x 16 "H

 Main Street Custom Homes & Remodeling
Creating a home that was warm and inviting, where large family gatherings could take place, was an important element to the house design. The rooms were personalized to reflect the homeowners’ world travels with distinctive color palettes and unique touches including the installation of an ornamental porch swing in the breakfast nook. Additionally, the homeowner’s aging mother stays with them for extended periods throughout the year so safe, comfortable and accessible spaces were built to accommodate her. During the ground breaking ceremony, not only did we toast the occasion with mimosas, but we enjoyed a new experience with a Hindu Bhoomi Puja ritual, which literally means, the worship (Puja) of the land (Bhoomi). We were honored to be a part of this very interesting ceremony.

 Art and Atmosphere
This client wanted the nook off of her bedroom to become a haven- a zen space for meditation, reading, and reflection. She liked the idea of clouds, but didn't want a literal skyscape. I created a smokey cloud-like texture as a base and then added hand drawn florals in gold.
Find the right local pro for your project

 Cochrane Floors & More
This country kitchen is literally the hub of the home so with it being such a main thoroughfare, it was a priority to find a durable product that wouldn't easily show the dust and footprints from entering off the back deck when those huge windows let through all the sun's brilliant light. We found the right stuff!

 Melanie Rekola Landscape Design
This extensive project literally took years to design and install. The modern classic styling has been carried throughout both the inside and outside of the home. The heavily treed lot provided the perfect balance and backdrop to this gorgeous home and landscape! The focal point of the front yard is the large bridge and also works as a design anchor.
Landscape design and photography by Melanie Rekola
 Melanie Rekola Landscape Design
This extensive project literally took years to design and install. The modern classic styling has been carried throughout both the inside and outside of the home. The heavily treed lot provided the perfect balance and backdrop to this gorgeous home and landscape! The focal point of the front yard is the large bridge and also works as a design anchor.
Landscape design and photography by Melanie Rekola

 GOODFELLAS CONSTRUCTION
Photo of a large southwestern full sun backyard concrete paver formal garden in San Francisco for summer.

 Archadeck of Northeast Dallas
These Heath, TX, homeowners had a beautiful pool complemented by gorgeous landscaping—don’t you just love those ornamental grasses! They wanted to create their own getaway location next to the pool by adding an outdoor kitchen and so much more … They called on Archadeck of Northeast Dallas-Southlake to design the perfect free-standing cabana to include everything but the kitchen sink. It literally has everything within it but the kitchen sink.
 BK Classic Collections Home Stagers
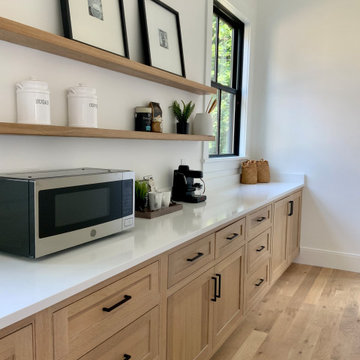
Example of a large farmhouse galley light wood floor and beige floor kitchen pantry design in Boston with recessed-panel cabinets, light wood cabinets, quartz countertops and white countertops

 Simply Home Decorating
Our goal on this project was to make the main floor of this lovely early 20th century home in a popular Vancouver neighborhood work for a growing family of four. We opened up the space, both literally and aesthetically, with windows and skylights, an efficient layout, some carefully selected furniture pieces and a soft colour palette that lends a light and playful feel to the space. Our clients can hardly believe that their once small, dark, uncomfortable main floor has become a bright, functional and beautiful space where they can now comfortably host friends and hang out as a family. Interior Design by Lori Steeves of Simply Home Decorating Inc. Photos by Tracey Ayton Photography.

 Grandin & McIntyre Landscape Design
An archetypal Vancouver garden distinct to the rain rich areas of coastal B.C. Large Cedars, enormous Rhododendrons and Camellias, whose blooms weave exotically through evergreen masses, create an ethereal quality in this garden. The client wanted to reveal this jewel like quality while eking out a little more people space.
The challenge was in retaining the existing trees and large broadleaf evergreens while significantly re-organizing the grades in a design concept that established a strong relationship between the house and garden.
A real lack of light was a challenge for growing. Green became a colour of many faces, amplified by contrasting textures and rays of sun through branches. A thoughtful eye and a smart pruning program is required for the ongoing maintenance of this garden. The reward is literally breathtaking - a magical place where the line between worlds is blurred.
 Lorraine G Vale, ASID Allied
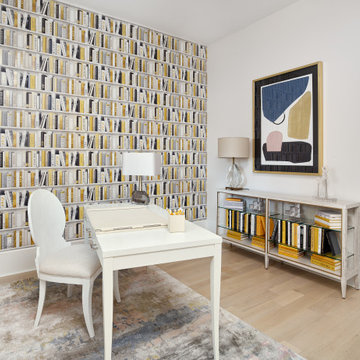
This was an attic! Now the 3 kids literally fight over who will spent the school day in here. Off from the rest of the home at the top of the stairs, it's a quiet place to listen and learn. The 'faux' books on the wall lend inspiration!
 Main Street Custom Homes & Remodeling
Creating a home that was warm and inviting, where large family gatherings could take place, was an important element to the house design. The rooms were personalized to reflect the homeowners’ world travels with distinctive color palettes and unique touches including the installation of an ornamental porch swing in the breakfast nook. Additionally, the homeowner’s aging mother stays with them for extended periods throughout the year so safe, comfortable and accessible spaces were built to accommodate her. During the ground breaking ceremony, not only did we toast the occasion with mimosas, but we enjoyed a new experience with a Hindu Bhoomi Puja ritual, which literally means, the worship (Puja) of the land (Bhoomi). We were honored to be a part of this very interesting ceremony.
 Nautilus Architects
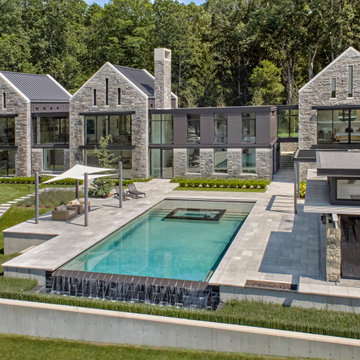
This waterfront home was conceived by the architects as a series of identically scaled, simply articulated gable-roofed elements linked by flat-roofed connectors. From the entrance driveway, the house appears almost as a village of individual granite residences. These two elements – gables and flat roofs – complement each other, establishing a dynamic of light and dark, smooth and rough, grounded and floating.
It was critical to the ultimate success of this building that it be well suited and connected to tits content so that it seems like it could not be anywhere else. The home was positioned to capture this view and, in a way, imbue it with power. We responded to this directive by incorporating large expanses of windows that allow one to literally look through the house from the front yard to the sailboats bobbing on the water at the rear.
A short bridge passes over an exterior passage connecting front and rear.
 Archadeck of Northeast Dallas
These Heath, TX, homeowners had a beautiful pool complemented by gorgeous landscaping—don’t you just love those ornamental grasses! They wanted to create their own getaway location next to the pool by adding an outdoor kitchen and so much more … They called on Archadeck of Northeast Dallas-Southlake to design the perfect free-standing cabana to include everything but the kitchen sink. It literally has everything within it but the kitchen sink.
 Planet G - Studio di progettazione d'interni
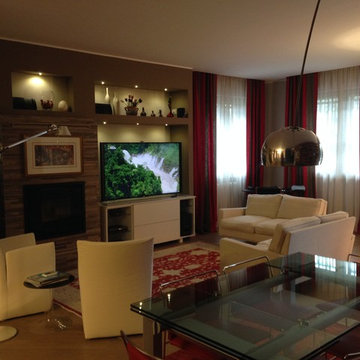
Vista del soggiorno dalla zona pranzo
Nella parete di fronte ai divani, caratterizzata da una serie di nicchie illuminate per evidenziare il gioco di chiaro-scuri della tinteggiatura, troviamo il grande televisore, l'hi-fi ed il termo-camino a pellets.
E' proprio il punto caldo della casa !
View of the living and dining area.
Niches with spot lights enhance the wall color where we find the huge TV, the entertainment centre and the fireplace.
Literally an "hot spot", isn't it?
 Mega Casa inc.
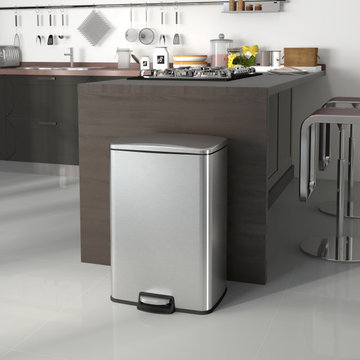
A stylish rectangular shape 13 gallon/50 liter stainless steel trash can with hands free operation and a quiet slow close lid. The strong food pedal structure will provide many years of trouble free use. A removable inner plastic bucket can be used with or without a trash bag. A large handle makes for convenient moving and lifting and the stay open lid position allows for easy removal of trash and recyclables. A non-skid base keeps the trash can steady and protects floors. In brushed stainless steel with fingerprint resistant finish. Bag tuck openings in the plastic buckets secure and hide trash bag overhang.

 Murphy Bros. Design | Build | Remodel
“We went with a very durable engineered hickory flooring to compliment the oak trim,” explains Mann. “She was concerned about their dog’s nails and the potential for lots of scratches and she didn’t want the gaps common in some LVT applications that can trap dirt.”
Laundry Room: Luxury Vinyl Tile (LVT): Gravity 2137-1
Cabinets—Mid Continent (Paint/ stain combo)
The cost was a bit of a concern, so instead of custom cabinets, we when with a semi-custom line which allowed her to have a larger, more functional island. Overall the opening up the kitchen literally tripled their storage space.

 Jim Lampe
Inspiration for a mid-sized transitional l-shaped light wood floor enclosed kitchen remodel with a double-bowl sink, shaker cabinets, medium tone wood cabinets, soapstone countertops, white backsplash, subway tile backsplash and stainless steel appliances

 RE-CO BKLYN
These slabs literally mark the beginning of RE-CO BKLYN. Way back in 2012 we felled 7 Black Walnut trees at Netherworld Baptist Church in Salt Point, NY. We found their Craigslist ad asking for help because two trees from this grove had already fallen, endangering their parsonage. That job almost broke us, but instead made us stronger. We proved to ourselves that we had the mettle for this type of work. We learned that tank tops, hot/humid days and walnut chips don't make a good combo. And we are grateful for the wonderful people at Netherwood and for that opportunity that helped us get started.
112