
Search results for "Literal" in Home Design Ideas
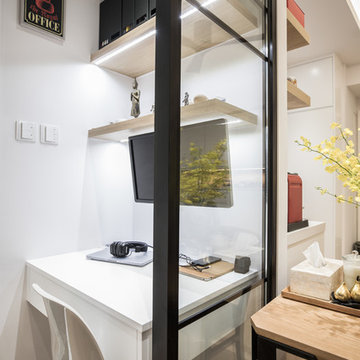
 LEEHAR HOME LTD
The most Precious 900mm in the whole Home, but feels like 9000mm literally, as the view to the outside is possible from this station.......
A great addition, and perhaps the main feature of this renovation....
On floorplan doesn't look like it will work, but in real life, more than works....Great Team Effort in planning this one out.....

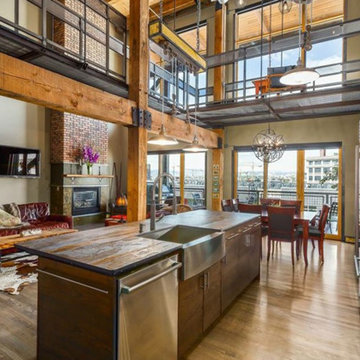
 Tom Kuniholm Architects
Inspiration for a large timeless brown floor and medium tone wood floor enclosed dining room remodel in Seattle with brown walls and no fireplace

Find the right local pro for your project

 Campagna Homes
Mid-sized tuscan formal and open concept ceramic tile and beige floor living room photo in Tampa with beige walls, no fireplace and no tv

 Shuster Design Associates
The owner's extensive art collection is on display in every room and nearly every wall in this hallway transforming it into a literal gallery.
Hallway - huge contemporary marble floor hallway idea in Miami with white walls
Hallway - huge contemporary marble floor hallway idea in Miami with white walls

 Blue Mountain Kitchens
Jodi Hoelsken
Open concept kitchen - large traditional l-shaped dark wood floor open concept kitchen idea in Denver with an undermount sink, raised-panel cabinets, dark wood cabinets, granite countertops, beige backsplash, stone tile backsplash, stainless steel appliances and an island
Open concept kitchen - large traditional l-shaped dark wood floor open concept kitchen idea in Denver with an undermount sink, raised-panel cabinets, dark wood cabinets, granite countertops, beige backsplash, stone tile backsplash, stainless steel appliances and an island

 Calais Design LLC
Living room - transitional dark wood floor and brown floor living room idea in Dallas with beige walls
 0932
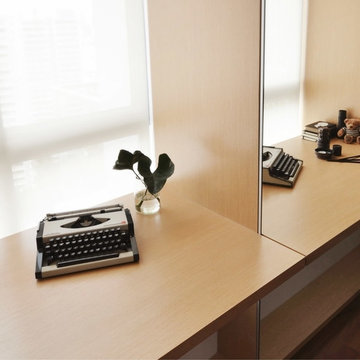
A transmutable space that is at once a luxurious extension into the living area - literally managed by the tasteful use of parallel lines in 3-dimensional geometry. - www.0932.am
Type . Residential
Location . Singapore
Floor Area . 1,108 SQ FT
Year of Completion . 2012
Photo credit . David Chan & Dennis Lim Text Credit . Pamela Lim
Interior . 0932 Design Consultants www.0932.am

 Donna Livingston Design
This home was a love affair as it was a light filled 1956 house that needed a complete face lift. I literally took it down to the studs. I raised the ceilings and added a new master suite wing, and added onto the entry with new doors and windows. It had the potential to be a beauty with its lush greenery and private setting.

 InsideWright
Living/dining room staging. I had to work with the existing couch and table/chairs. The apartment is right on the Hudson but does not have great views so I chose art that had literal and figurative seascapes and sunsets.

 Ambiance By Adair
The room adjacent to the kitchen had a love seat and two chairs and was pretty literally never used. I feel that every room in the house should be well loved and well lived in. Molly loved the layout I presented that featured a beautiful sectional sofa, rug and accessories that pulled the room together.

 Amy Hilliker Certified Designer-The Design Project
Charles Aydlett Photography
Living room - small modern open concept light wood floor and brown floor living room idea with beige walls
Living room - small modern open concept light wood floor and brown floor living room idea with beige walls
 TOPSIDER HOMES
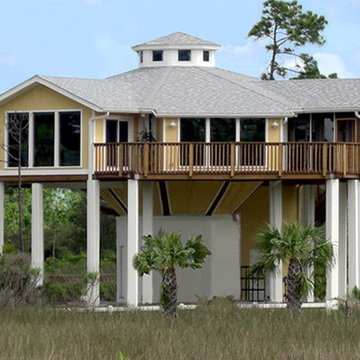
This imposing coastal home features Topsider’s pedestal foundation, allowing for it to have panoramic views from every room. A literal “battleship” of a structure, this hurricane proof house was built to survive high winds and storm surge.


 THRESHOLDS ORGANIZATION COMPANY
Shed's are amazing! We know they are outdoors and are meant to hold dirt, literally, as we fill pots with soil. So it can seem overwhelming to clean up or organize a shed but it's not only doable but rewarding. It is just about finding the right balance between meeting all of your needs.

 Sea Island Builders LLC
Stunning built in wet bar with black and white geometric tile, floating shelves, glass front cabinets, built in wine refrigerator and ice maker. Perfect for entertaining.

 Cara McBroom, Licensed Interior Designer
The entry was given a rich, inviting, wall finish that gave the impression of abstract beach sand. The handmade oyster lamp, however, gave this entry some literal coastal flair.


 Moore Design Builders
Paul Rogers
Mid-sized country red two-story mixed siding gable roof photo in Burlington
Mid-sized country red two-story mixed siding gable roof photo in Burlington

 Simply Home Decorating
Our goal on this project was to make the main floor of this lovely early 20th century home in a popular Vancouver neighborhood work for a growing family of four. We opened up the space, both literally and aesthetically, with windows and skylights, an efficient layout, some carefully selected furniture pieces and a soft colour palette that lends a light and playful feel to the space. Our clients can hardly believe that their once small, dark, uncomfortable main floor has become a bright, functional and beautiful space where they can now comfortably host friends and hang out as a family. Interior Design by Lori Steeves of Simply Home Decorating Inc. Photos by Tracey Ayton Photography.
74