
Search results for "Literal" in Home Design Ideas

 User
When it comes to combining style with space, no one knows better than Leonne Design. It is the experts that help carve out additional space out of literally nowhere through an act of ADU-garage conversion in South Pasadena that helps a family live spacious and comfortably for years.
ADU Contractor in South Pasadena, CA - https://www.leonnedesign.com/

 Chicago Green Design Inc.
Ipe flooring, corrugated galvalum service counter base, massive umbrella shade structure, industrial lighting, artificial turf. literally no maintenance material. tyrone mitchell
photopoet

 Windstone Partners
The architect's favorite room in the house is the dining room. He loves using them as a point of entry because it is often the most beautiful room in the house. It is also an immediate "horn of plenty", making your guests feel welcome.
Find the right local pro for your project

 InsideWright
Living room staging. I had to work with the existing couch and side chair. The apartment is right on the Hudson but does not have great views so I chose art that had literal and figurative seascapes and sunsets.
 Anne Cavan Design
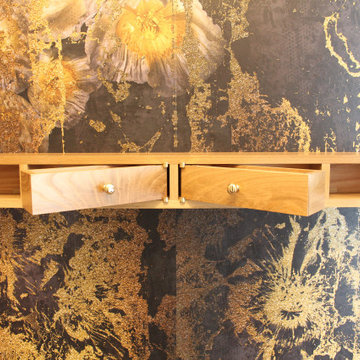
This custom floating shelf was designed to utilize a long narrow foyer space. with a 5" depth a pull out drawer would literally fall out of the shelf. The design of a hinged drawer allows for 4 useful spaces for change, keys, sunglasses etc.

 dB Atlanta | Direct Build of Atlanta
Ron Kerr - Kerr Photography
Example of a small minimalist l-shaped terra-cotta tile open concept kitchen design in Atlanta with a double-bowl sink, shaker cabinets, dark wood cabinets, granite countertops, multicolored backsplash, mosaic tile backsplash, stainless steel appliances and an island
Example of a small minimalist l-shaped terra-cotta tile open concept kitchen design in Atlanta with a double-bowl sink, shaker cabinets, dark wood cabinets, granite countertops, multicolored backsplash, mosaic tile backsplash, stainless steel appliances and an island

 Buttrum Construction
This Kitchen is to die for. Literally you can fit 10+ people in the kitchen and sit roughly 8-10 people at the island alone.
Example of a transitional kitchen design in Austin
Example of a transitional kitchen design in Austin
 Riverbend Sandler Pools
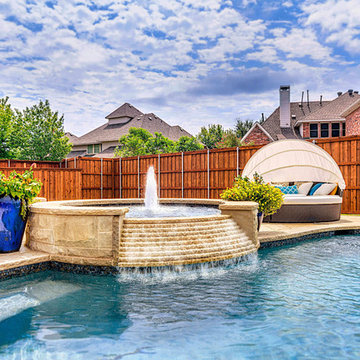
Spa with Waterfall Spillway
12 Saves | 0 Questions
Riverbend Sandler Pools' award-winning designers draw from extensive experience and a passion for timeless style to create designs worthy of a magazine- literally! Drop us a call today to learn more about your options. We ensure to help you make your backyard dream a reality.


 Regency Construction LLc.
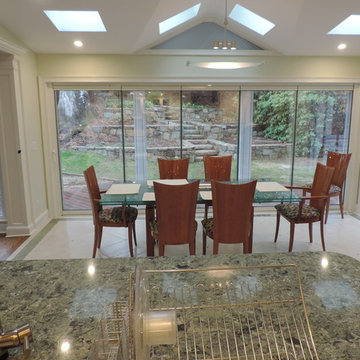
The finished kitchen and eat in addition is spectacular and also very unique in its own right.
The glass folding doors when fully open literally bring the outdoors in and the indoors out for a fabulous summer cocktail party.

 Makers Custom Blinds
Example of a mid-sized classic medium tone wood floor and brown floor hallway design with brown walls

 Nastasi Vail Design
Genevieve Garruppo
Bedroom elegant girl kids' bedroom photo in New York with multicolored walls
Bedroom elegant girl kids' bedroom photo in New York with multicolored walls
 User
A very rare opportunity presents itself in the offering of this Mill Valley estate covering 1.86 acres in the Redwoods. The property, formerly known as the Swiss Hiking Club lodge, has now been transformed. It has been exquisitely remodeled throughout, down to the very last detail. The property consists of five buildings: The Main House; the Cottage/Office; a Studio/Office; a Chalet Guest House; and an Accessory, two-room building for food and glassware storage. There are also two double-car garages. Nestled amongst the redwoods this elevated property offers privacy and serves as a sanctuary for friends and family. The old world charm of the entire estate combines with luxurious modern comforts to create a peaceful and relaxed atmosphere. The property contains the perfect combination of inside and outside spaces with gardens, sunny lawns, a fire pit, and wraparound decks on the Main House complete with a redwood hot tub. After you ride up the state of the art tram from the street and enter the front door you are struck by the voluminous ceilings and spacious floor plans which offer relaxing and impressive entertaining spaces. The impeccably renovated estate has elegance and charm which creates a quality of life that stands apart in this lovely Mill Valley community. The Dipsea Stairs are easily accessed from the house affording a romantic walk to downtown Mill Valley. You can enjoy the myriad hiking and biking trails of Mt. Tamalpais literally from your doorstep.
 Sasser Construction L.C.
Images in Light
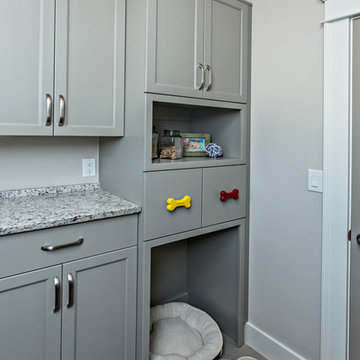
Small arts and crafts l-shaped porcelain tile home design photo in Richmond with recessed-panel cabinets, gray cabinets, granite countertops, gray walls and a side-by-side washer/dryer
Small arts and crafts l-shaped porcelain tile home design photo in Richmond with recessed-panel cabinets, gray cabinets, granite countertops, gray walls and a side-by-side washer/dryer
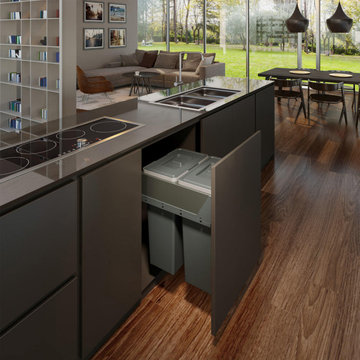


 exactly.
Bob Foran
Mid-sized 1960s enclosed medium tone wood floor and brown floor living room photo in Detroit with gray walls, a standard fireplace, a tile fireplace and no tv
Mid-sized 1960s enclosed medium tone wood floor and brown floor living room photo in Detroit with gray walls, a standard fireplace, a tile fireplace and no tv
 KitchenLab Interiors
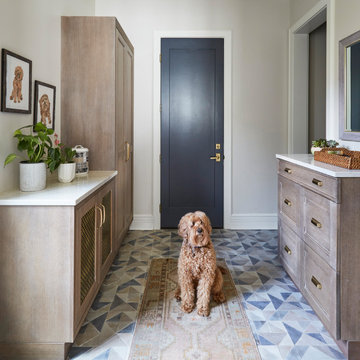
’ first, entirely new construction project in collaboration with GTH architects who designed the residence. KLI was responsible for all interior finishes, fixtures, furnishings, and design including the stairs, casework, interior doors, moldings and millwork. KLI also worked with the client on selecting the roof, exterior stucco and paint colors, stone, windows, and doors. The homeowners had purchased the existing home on a lakefront lot of the Valley Lo community in Glenview, thinking that it would be a gut renovation, but when they discovered a host of issues including mold, they decided to tear it down and start from scratch. The minute you look out the living room windows, you feel as though you're on a lakeside vacation in Wisconsin or Michigan. We wanted to help the homeowners achieve this feeling throughout the house - merging the causal vibe of a vacation home with the elegance desired for a primary residence. This project is unique and personal in many ways - Rebekah and the homeowner, Lorie, had grown up together in a small suburb of Columbus, Ohio. Lorie had been Rebekah's babysitter and was like an older sister growing up. They were both heavily influenced by the style of the late 70's and early 80's boho/hippy meets disco and 80's glam, and both credit their moms for an early interest in anything related to art, design, and style. One of the biggest challenges of doing a new construction project is that it takes so much longer to plan and execute and by the time tile and lighting is installed, you might be bored by the selections of feel like you've seen them everywhere already. “I really tried to pull myself, our team and the client away from the echo-chamber of Pinterest and Instagram. We fell in love with counter stools 3 years ago that I couldn't bring myself to pull the trigger on, thank god, because then they started showing up literally everywhere", Rebekah recalls. Lots of one of a kind vintage rugs and furnishings make the home feel less brand-spanking new. The best projects come from a team slightly outside their comfort zone. One of the funniest things Lorie says to Rebekah, "I gave you everything you wanted", which is pretty hilarious coming from a client to a designer.
 Vintage Cellars & Saunas
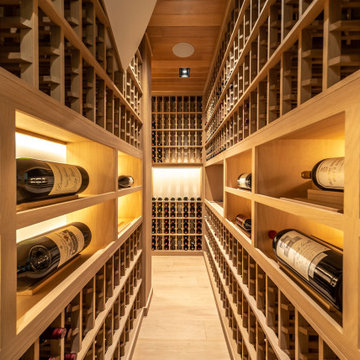
In the deepest part of the wine cellar, we have cove storage here for 3 and 6 liter bottle formats.

 RJ Custom Interiors
This homeowner was ready to update all three of the bathrooms in her home. So we set out to remodel each of them. She wanted the master bath to be "special" and to remind her of the family beach vacations. So without being too literal we used the elemants of the coast, with glass, color and texture this bathroom took on the feeling of the beachfront condo life.
photo: Renee Junker

 OMNIA Group Architects
The comfortable elegance of this French-Country inspired home belies the challenges faced during its conception. The beautiful, wooded site was steeply sloped requiring study of the location, grading, approach, yard and views from and to the rolling Pennsylvania countryside. The client desired an old world look and feel, requiring a sensitive approach to the extensive program. Large, modern spaces could not add bulk to the interior or exterior. Furthermore, it was critical to balance voluminous spaces designed for entertainment with more intimate settings for daily living while maintaining harmonic flow throughout.
The result home is wide, approached by a winding drive terminating at a prominent facade embracing the motor court. Stone walls feather grade to the front façade, beginning the masonry theme dressing the structure. A second theme of true Pennsylvania timber-framing is also introduced on the exterior and is subsequently revealed in the formal Great and Dining rooms. Timber-framing adds drama, scales down volume, and adds the warmth of natural hand-wrought materials. The Great Room is literal and figurative center of this master down home, separating casual living areas from the elaborate master suite. The lower level accommodates casual entertaining and an office suite with compelling views. The rear yard, cut from the hillside, is a composition of natural and architectural elements with timber framed porches and terraces accessed from nearly every interior space flowing to a hillside of boulders and waterfalls.
The result is a naturally set, livable, truly harmonious, new home radiating old world elegance. This home is powered by a geothermal heating and cooling system and state of the art electronic controls and monitoring systems.
The roof is simulated slate made from recycled materials. The company for this home is no longer in business but today we specify Inspire by Boral https://www.boralroof.com/product-profile/composite/classic-slate/4IFUE5205/
78